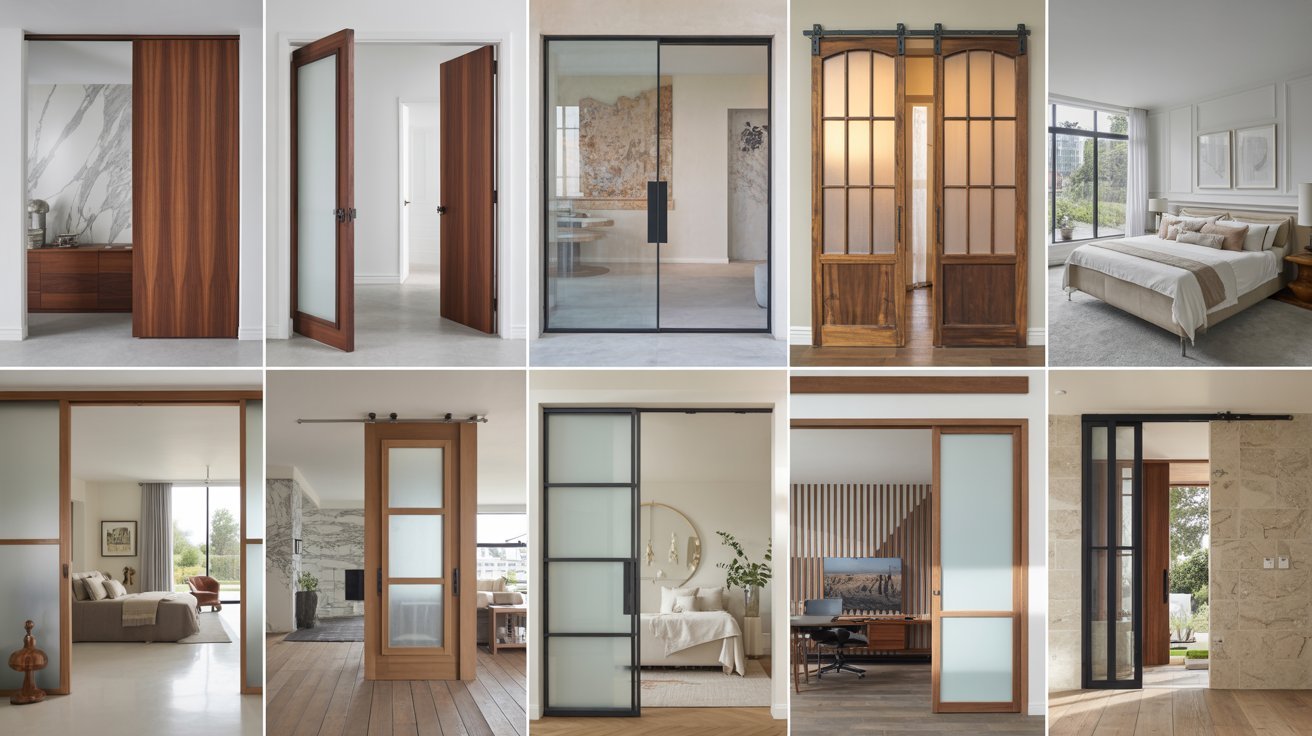
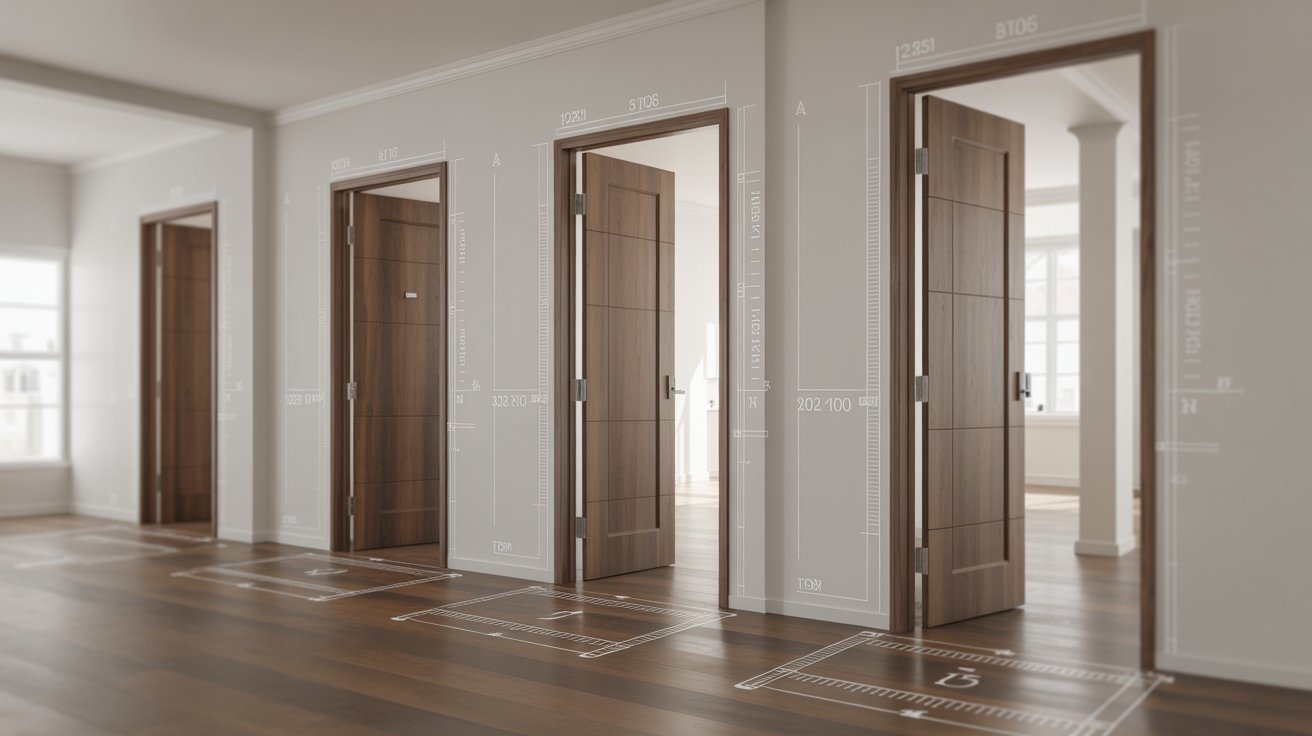

Getting a door size wrong is more common than you think. I learned that the hard way during my first home renovation. Too narrow and your furniture gets stuck.
Too wide and the frame looks off. The standard door width in cm is 81 cm (32 inches) for most interior doors, but every room has its own requirements.
Front doors, bathroom doors, and closet doors all follow different size rules.
This guide covers everything you need to know about standard door widths in cm, so you can measure right, buy right, and avoid costly mistakes before they happen.
What Is the Standard Door Width in CM?
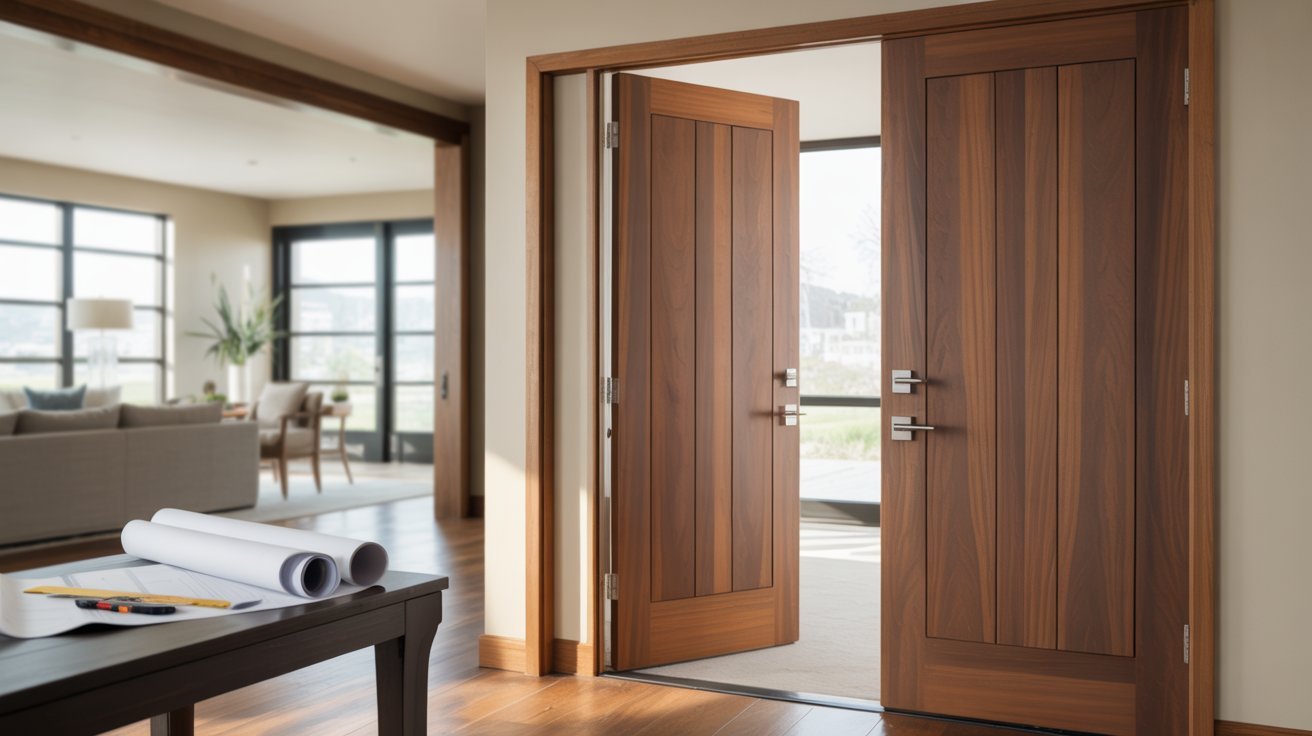
The standard door width in most homes is 81 cm (32 inches).
This is the most common size used for interior doors across bedrooms, living rooms, and hallways. Some doors go up to 91 cm (36 inches), especially for main entrances.
Door width standards exist for a reason. They make sure furniture fits through, wheelchairs can pass, and the space feels right.
Also, door width is not the same as door opening width. The opening is always a few centimeters smaller once the frame is in place.
Common Door Widths in Inches and Centimeters
Door sizes can be confusing when switching between units.
Here is a simple breakdown:
- 24 inches = 61 cm
- 28 inches = 71 cm
- 30 inches = 76 cm
- 32 inches = 81 cm
- 36 inches = 91 cm
- 42 inches = 107 cm
- 48 inches = 122 cm
Quick Reference Table for Standard Door Sizes
| Door Type | Width (Inches) | Width (CM) |
| Narrow Interior Door | 24 in | 61 cm |
| Small Bedroom Door | 28 in | 71 cm |
| Standard Interior Door | 30 in | 76 cm |
| Most Common Door Size | 32 in | 81 cm |
| Front/Main Entry Door | 36 in | 91 cm |
| Double Door (each panel) | 42 in | 107 cm |
| Wide Double Door | 48 in | 122 cm |
Standard Interior Door Width in CM
Most bedroom doors are 76 cm to 81 cm wide. This gives enough space to move in and out comfortably. A 32-inch (81 cm) door is the go-to choice for most builders.
Bathroom doors are usually a bit narrower, around 61 cm to 71 cm. Closet doors often start at 61 cm, depending on the style.
Utility room doors follow the same range as interior doors, sitting between 71 cm and 81 cm in most homes.
Standard Front Door Width in CM
The most common front door width is 91 cm (36 inches). This size works for most homes and allows easy entry.
Modern homes sometimes go wider, using doors between 91 cm and 107 cm for a bold look. Double front doors are popular too.
Each panel is usually 61 cm to 76 cm wide, making the total opening anywhere from 122 cm to 152 cm. This gives a wide, open entry that works well for larger homes.
Standard Door Width by Room Type
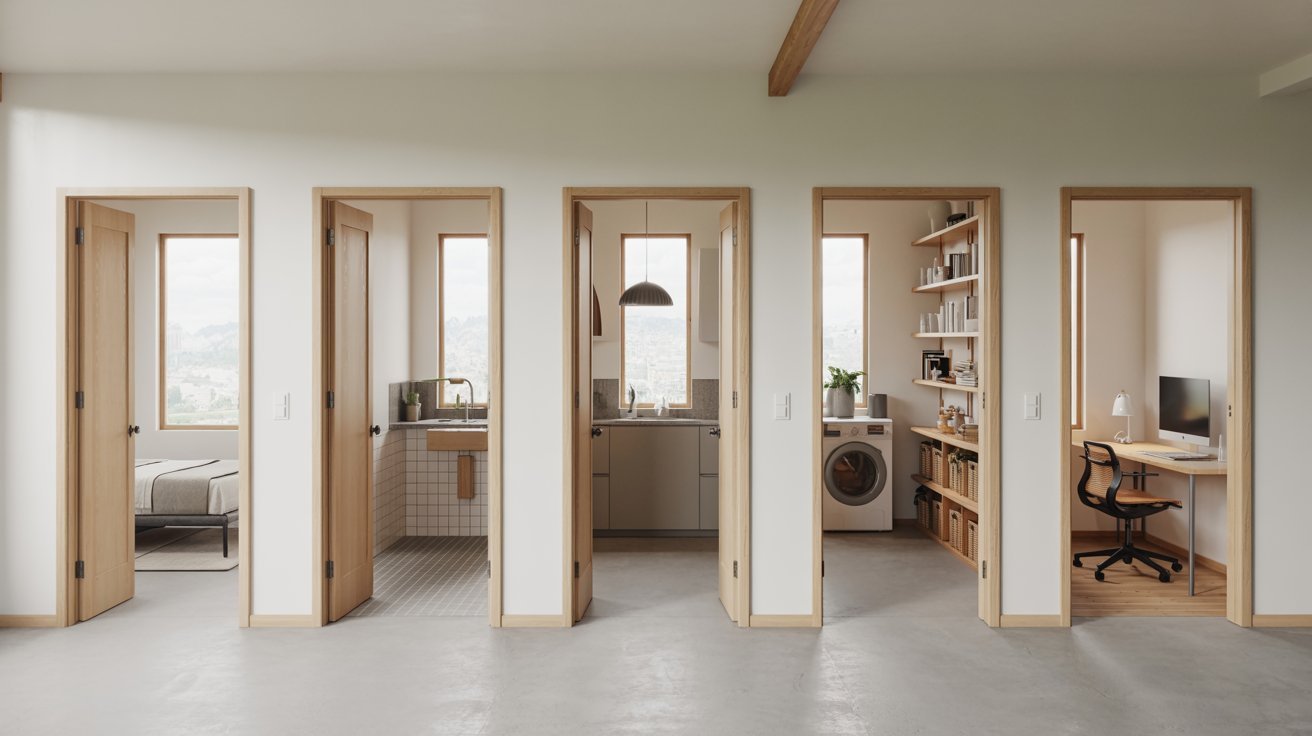
Every room has its own door size. Here is what works best for each space.
Bedroom Doors
Bedroom doors are usually 76 cm to 81 cm wide. This is the most common size used by builders. It gives enough room for furniture, people, and daily movement without feeling too tight.
Bathroom Doors
Bathroom doors tend to be narrower, around 61 cm to 71 cm. A 71 cm door is the most popular pick. It fits the smaller space well and still allows comfortable entry and exit.
Kitchen Doors
Kitchen doors are typically 76 cm to 81 cm wide. This size makes it easy to carry groceries, move appliances, and walk through without any trouble during busy cooking times.
Laundry Room Doors
Laundry room doors usually sit at 71 cm to 76 cm wide. This gives you enough space to carry laundry baskets in and out without bumping into the frame every time.
Pantry Doors
Pantry doors are often 61 cm to 71 cm wide. Since pantries are compact spaces, a narrower door works just fine. It keeps the layout tight and saves wall space nearby.
Home Office Doors
Home office doors follow the standard interior size of 76 cm to 81 cm. This keeps the room feeling open and easy to access, especially if you have a busy work-from-home setup.
Accessible Door Width Requirements in CM
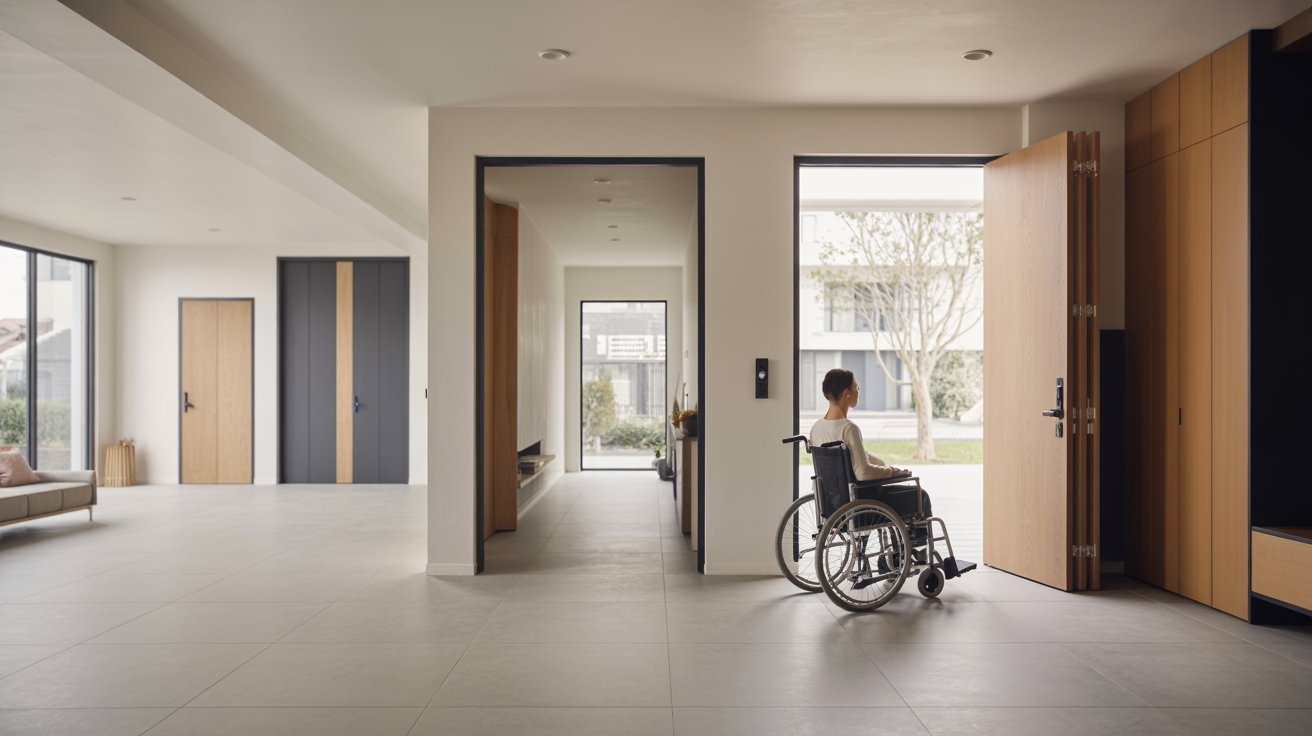
Wheelchair-accessible doors need to be at least 81 cm (32 inches) wide. Most accessibility standards recommend going up to 91 cm (36 inches) for better comfort.
In residential spaces, wider doorways make daily life easier for everyone, not just wheelchair users. They help with moving furniture, using walkers, and carrying large items.
A wider doorway also adds long-term value to your home. If you are building or renovating, going wider from the start is always the smarter move.
Standard Door Width for Different Door Types
Door types vary in size. Here is what each one typically measures.
- Single Doors: Single doors are the most common type. They usually measure between 76 cm and 91 cm wide. This size works for most interior and exterior openings in a standard home.
- Double Doors: Double doors come as two panels side by side. Each panel is usually 61 cm to 76 cm wide. Together, they create a total opening of 122 cm to 152 cm.
- French Doors: French doors are similar to double doors but have glass panels. Each door is typically 71 cm to 91 cm wide. They work well for patios, gardens, and larger room entrances.
- Sliding Glass Doors: Sliding glass doors are wider than most. They usually range from 152 cm to 213 cm in total width. One panel slides behind the other, so the actual opening is about half the total size.
- Pocket Doors: Pocket doors slide into the wall instead of swinging open. They are usually 61 cm to 91 cm wide. This makes them a great pick for tight spaces where a swinging door would not fit.
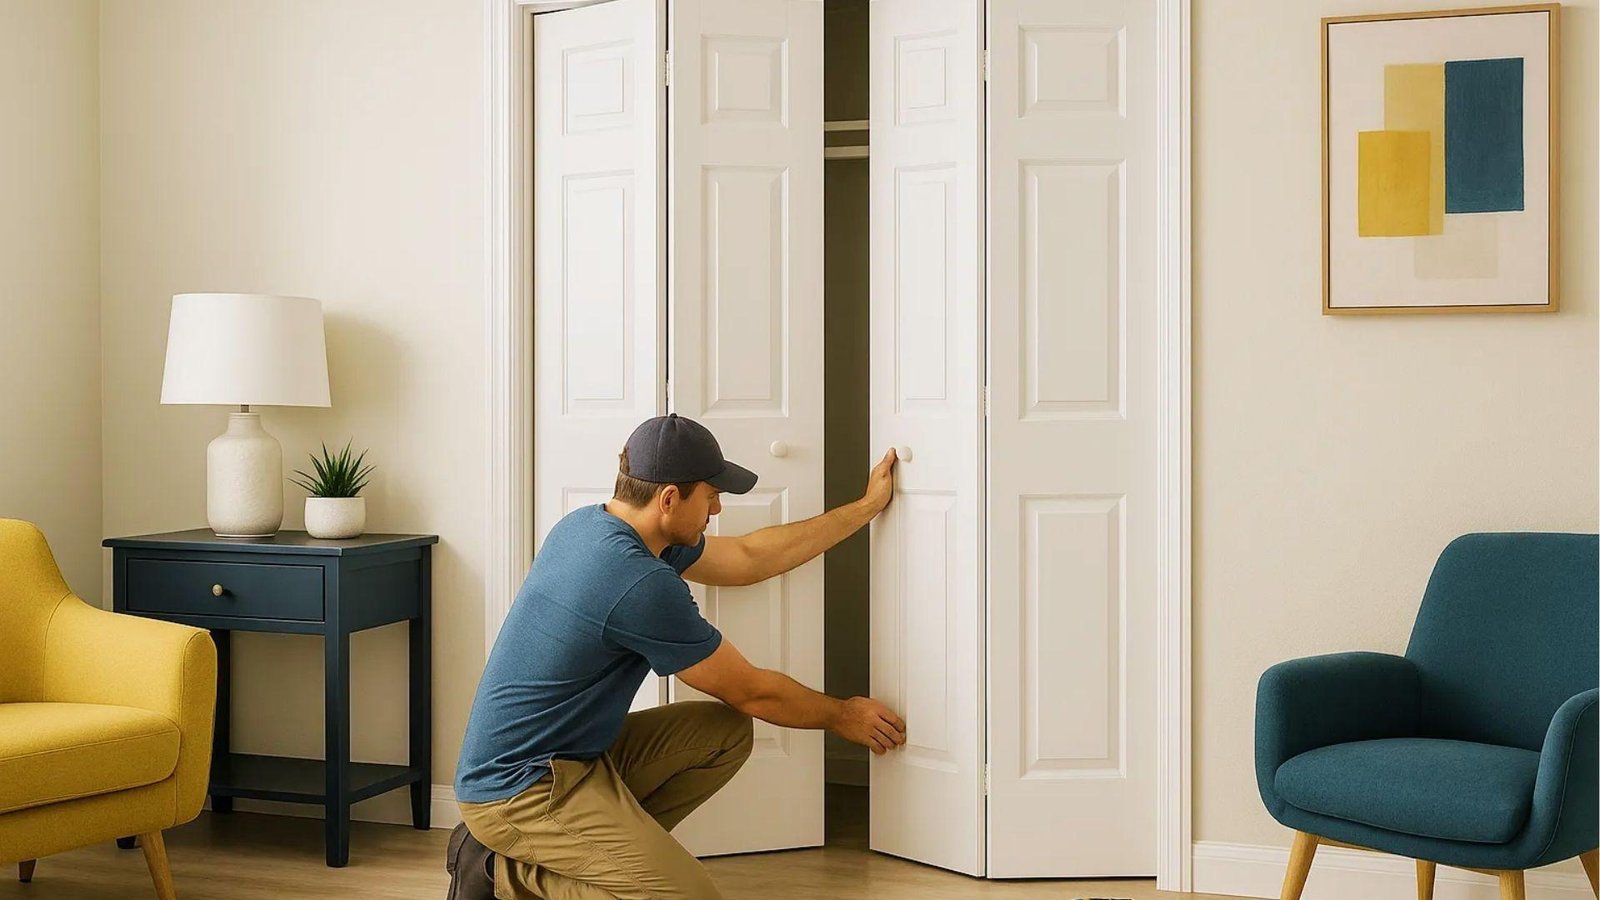
- Bi-Fold Doors: Bi-fold doors fold in half when opened. They are commonly used for closets and laundry rooms. The total width ranges from 61 cm to 152 cm depending on how many panels are used.
How to Measure Door Width Correctly
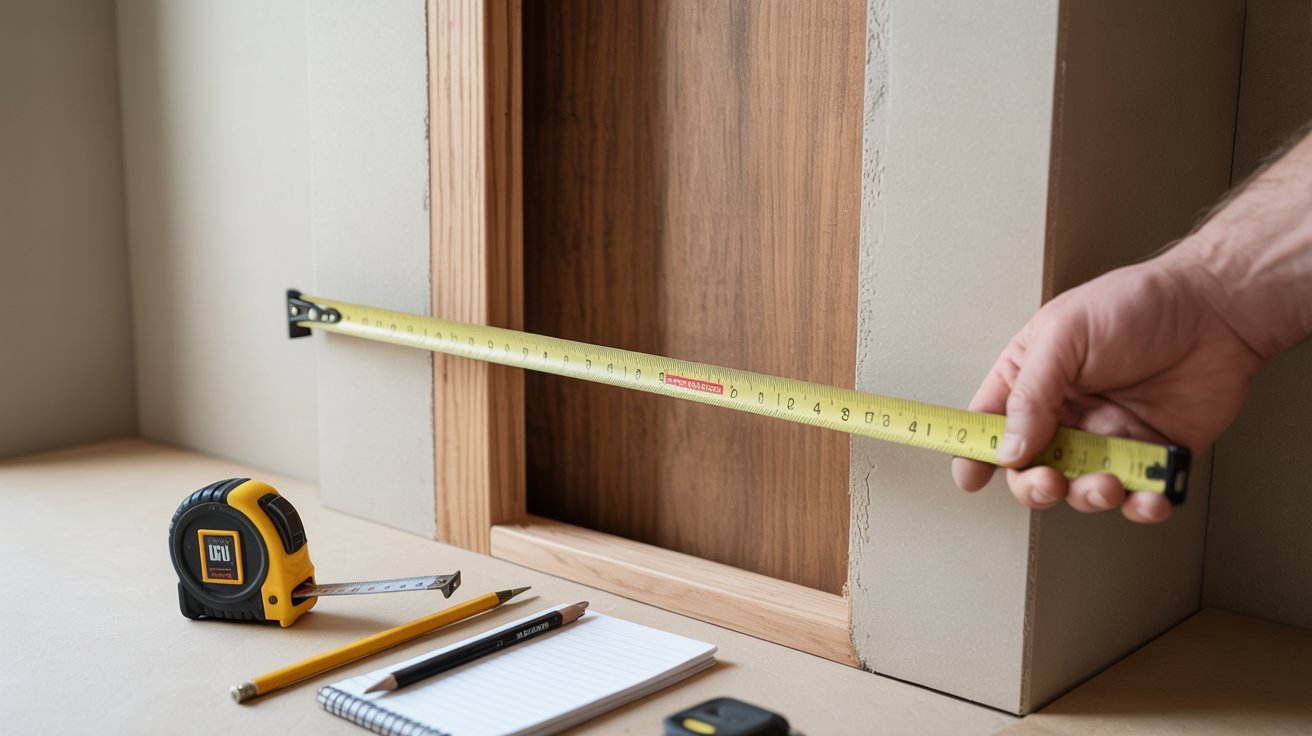
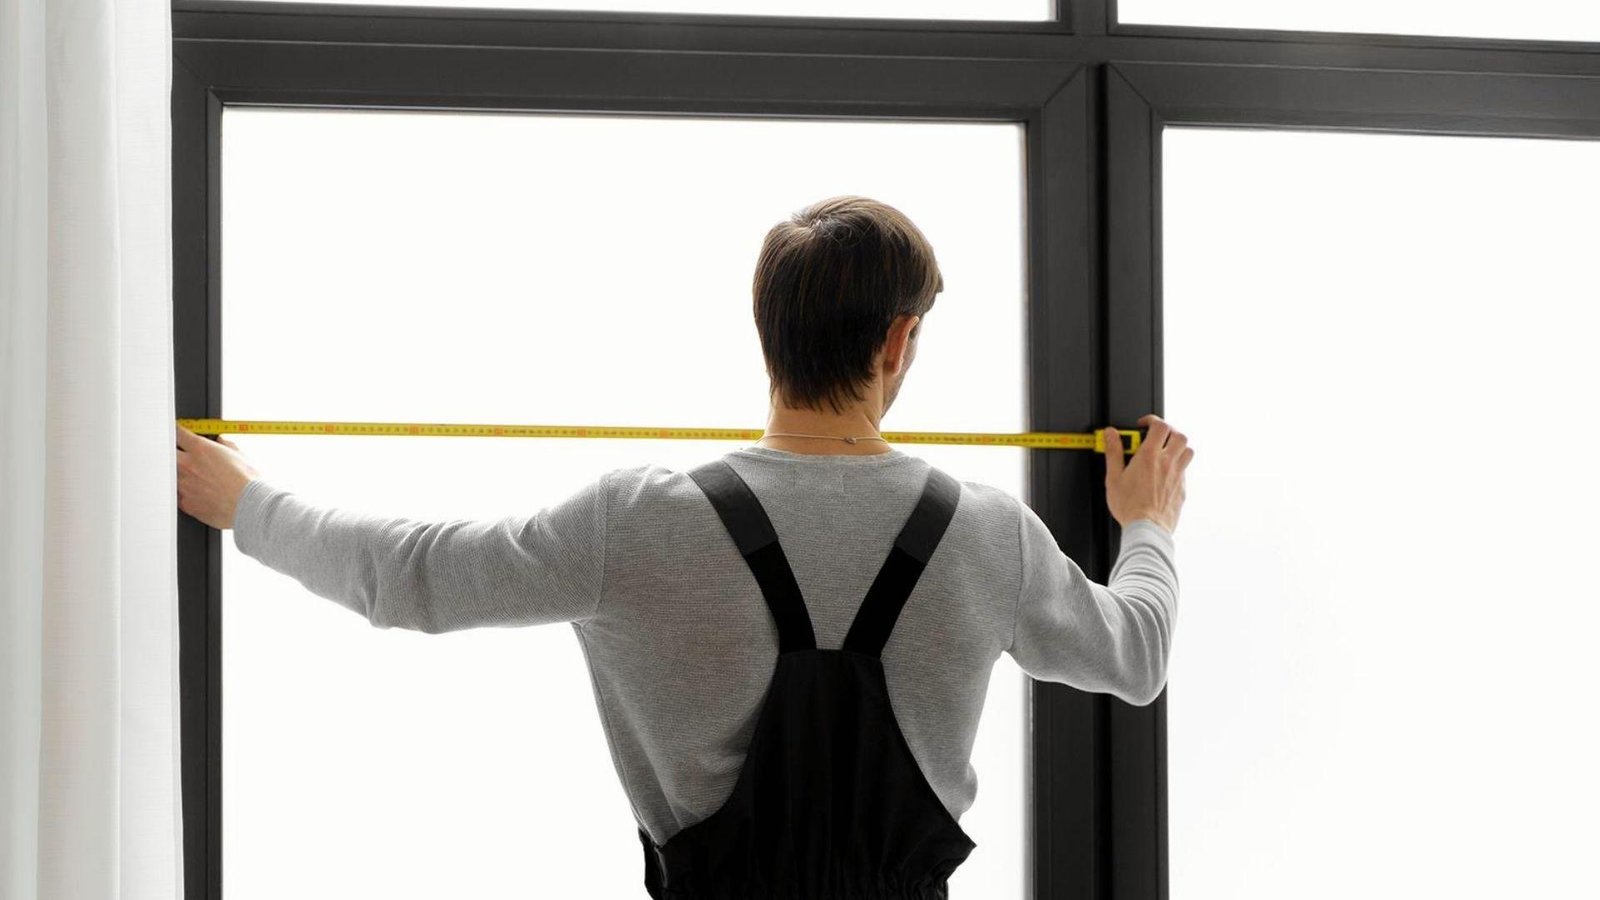
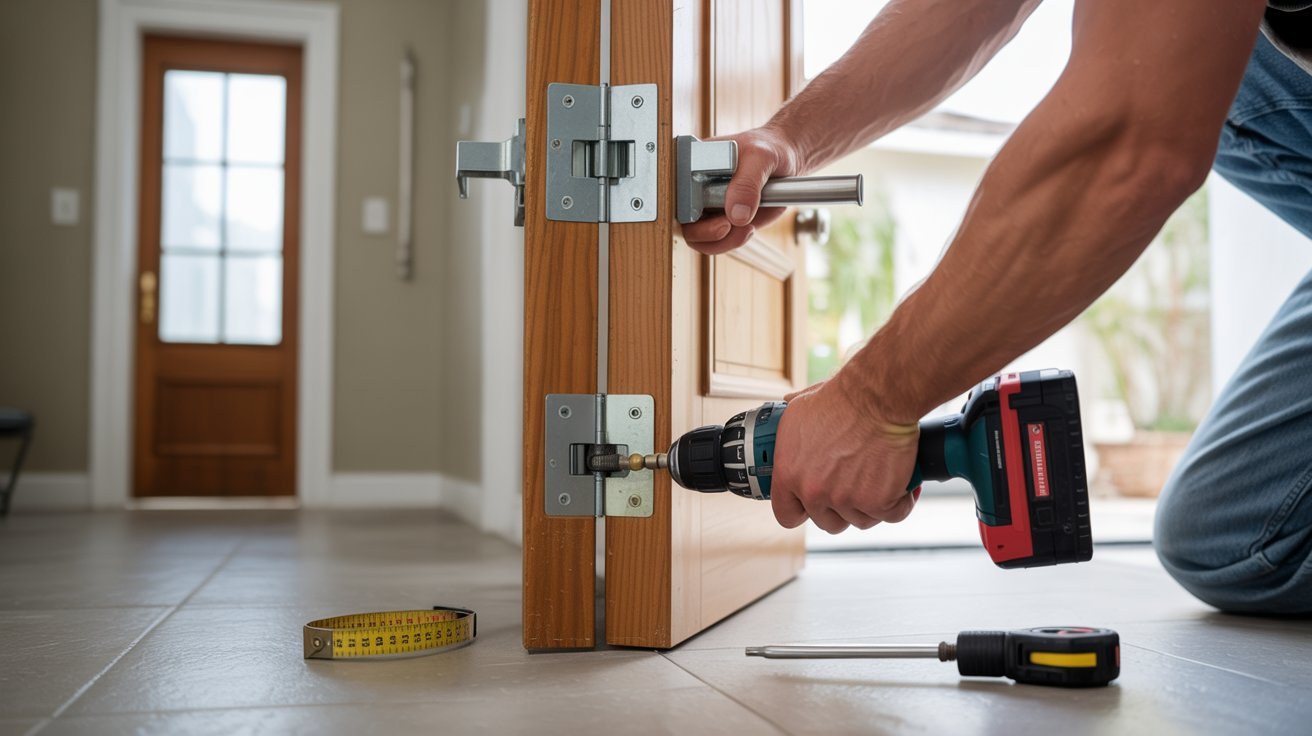
Start by measuring the door slab itself from edge to edge. For the door frame, measure the inside of the frame from one side to the other.
The rough opening is always a bit larger than the frame, usually by 5 cm to 10 cm on each side. A common mistake is measuring the frame instead of the actual opening.
Always measure twice before buying a new door. Use a metal tape for accuracy and write down all three measurements separately.
Can You Install a Wider or Narrower Door?
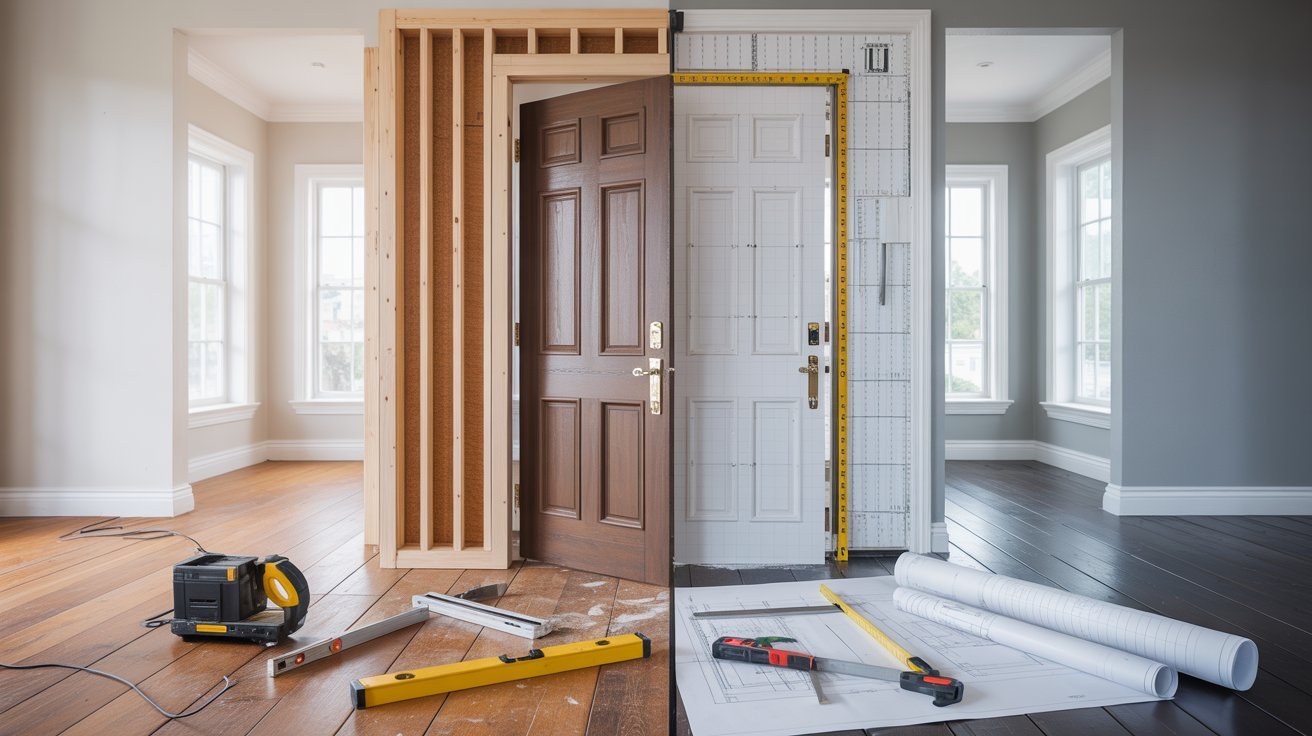
Yes, you can install a wider or narrower door, but it takes extra work. Custom widths are a good choice when your space has an odd opening or specific needs.
During a remodel, changing door width means adjusting the frame and sometimes the wall. This adds time and cost to the project. Standard doors are much cheaper and easier to find.
Custom doors can cost two to three times more depending on the size, material, and labor involved.
Conclusion
Getting door widths right makes a real difference in how your home feels and functions. The standard size of 81 cm works for most rooms, but always check your space first.
For accessibility, go with 91 cm or wider. Custom sizes are fine, but they cost more. I always recommend measuring twice before buying anything.
Pick the right width and your doors will work well for years.
Got questions? Drop them in the comments below.
Frequently Asked Questions
What is the standard door width in CM for a bedroom?
The standard bedroom door width is 76 cm to 81 cm. This size gives enough room for daily use and moving furniture in and out.
What is the minimum door width for wheelchair access?
The minimum door width for wheelchair access is 81 cm. Most experts recommend going up to 91 cm for better comfort and ease of movement.
How wide is a standard front door in CM?
A standard front door is usually 91 cm wide. Some larger homes use doors up to 107 cm for a wider entry point.
What is the difference between door width and door opening width?
Door width refers to the size of the door slab itself. The door opening width is slightly smaller once the frame and hardware are in place.
Can I install a custom door width in my home?
Yes, you can install a custom door width if your space requires it. Keep in mind that custom doors cost more and take longer to source and install.