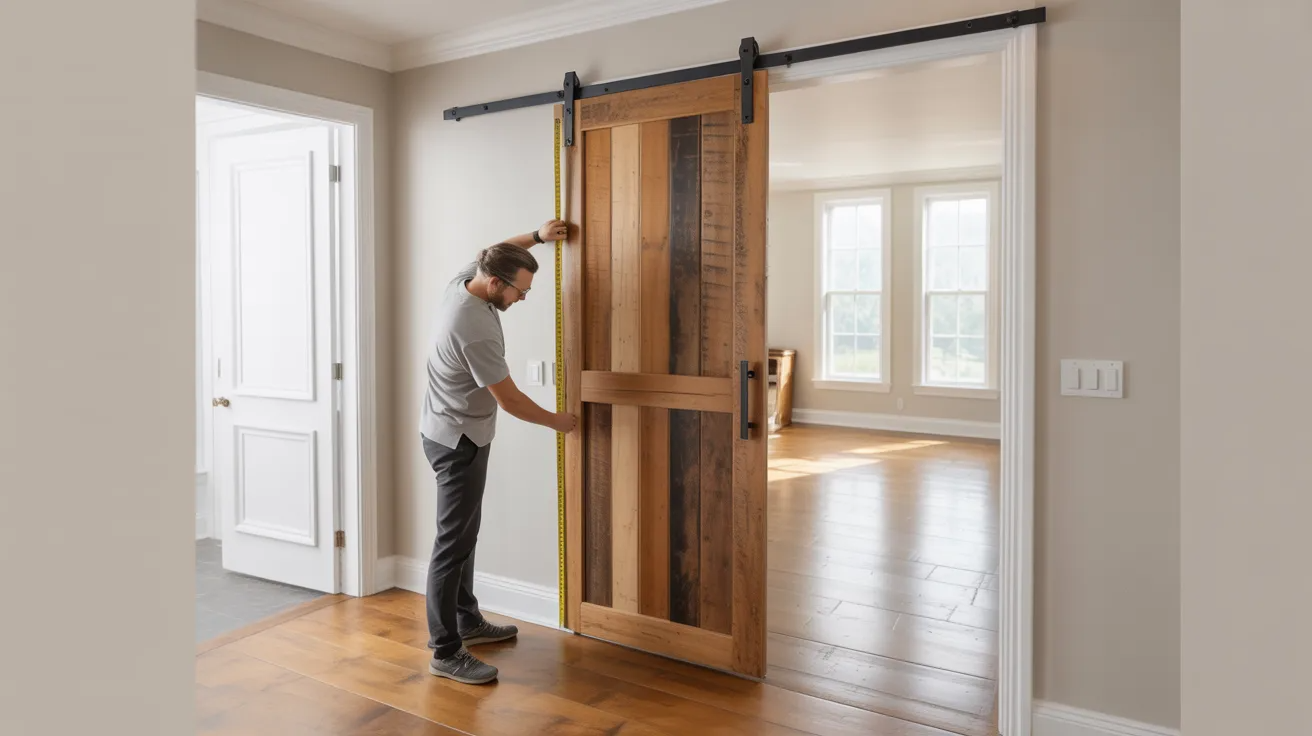

Getting the right barn door size is something a lot of people overlook until it's too late. Wrong measurements mean gaps, poor coverage, or a door that won't slide properly.
I've helped enough people fix this mistake to know it's more common than you'd think.
In this guide, I'll walk you through standard barn door sizes, how to measure correctly, and what to watch out for before you buy.
You'll also find a step-by-step measuring process, a track size guide, and tips to avoid the most common sizing errors.
If you're replacing an old door or starting from scratch, this article gives you everything you need to get it right the first time.
What Are Standard Barn Door Sizes?
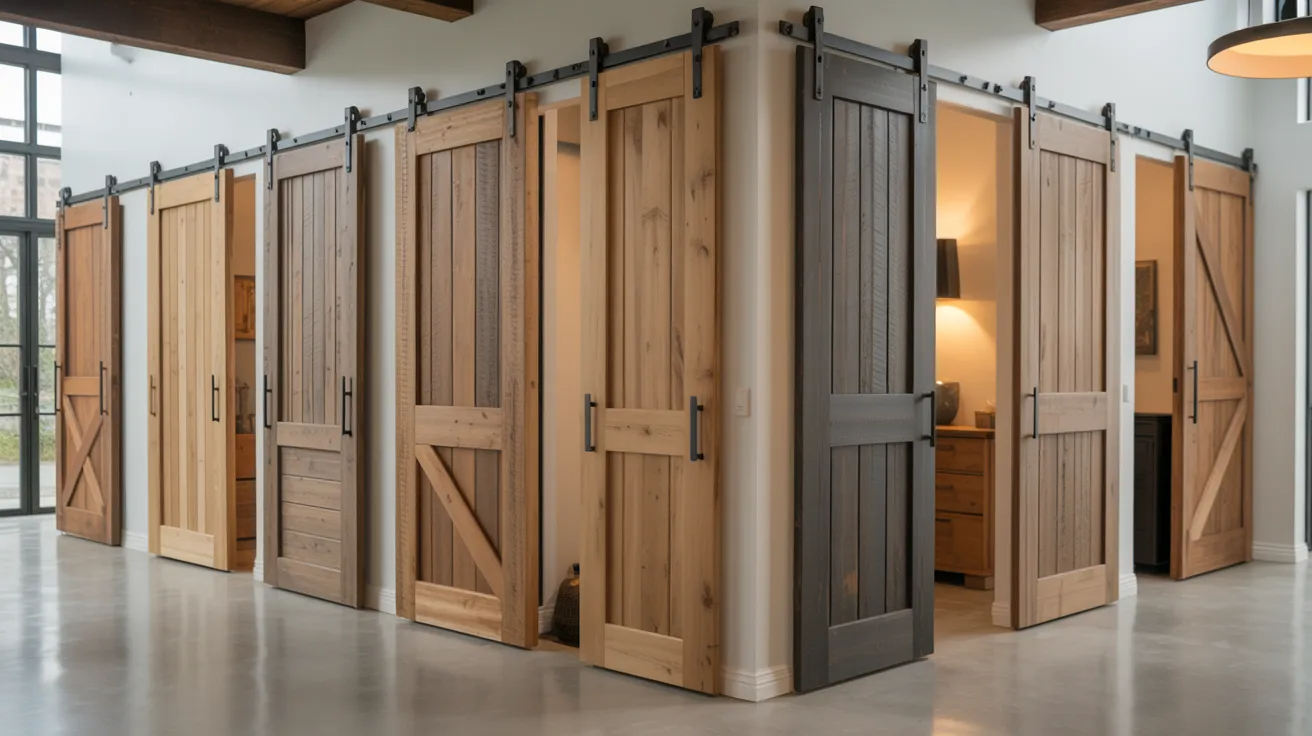
Most barn doors come in a few common sizes that fit the majority of home openings. The standard width options are 24 inches, 28 inches, 30 inches, 32 inches, and 36 inches.
Standard heights are typically 80 inches (6'8") or 84 inches (7').
For most interior doorways, a 36" x 80" barn door is the most popular choice. It covers a standard 32-inch wide door opening with overlap on each side for a proper seal.
Barn doors are not like traditional doors. They slide along a track instead of swinging open. So the door itself needs to be 2 to 3 inches wider than the actual opening on each side.
This overlap blocks the view and keeps light from passing through the gaps.
Exterior barn doors tend to run larger. You'll often see sizes up to 48 inches wide or 96 inches tall for garage openings, workshop entries, or outdoor utility spaces.
Knowing the standard sizes helps you shop faster and avoid ordering something that won't work for your space.
Why Proper Barn Door Measurements Matter
A barn door that's even slightly off can cause real problems. Too small, and you get visible gaps around the frame.
Too large, and the door may drag on the floor or not slide smoothly on the track.
Accurate measurements protect your investment. Barn doors are not cheap. Getting the size wrong means paying twice or dealing with a door that never looks right.
Proper sizing also affects privacy and noise control. If the door doesn't fully cover the opening, sound travels and light seeps through.
That defeats the whole purpose of installing one.
Beyond looks, the hardware matters too. The track, rollers, and mounting hardware are all sized based on door dimensions.
A heavier or wider door needs stronger hardware.
Getting the measurements right from the start means you pick the right hardware the first time.
How to Measure for a Standard Barn Door
Getting the measurements right is the key to choosing a barn door that fits properly, slides smoothly, and provides full doorway coverage. Here are steps to measure to measure standard barn doors.
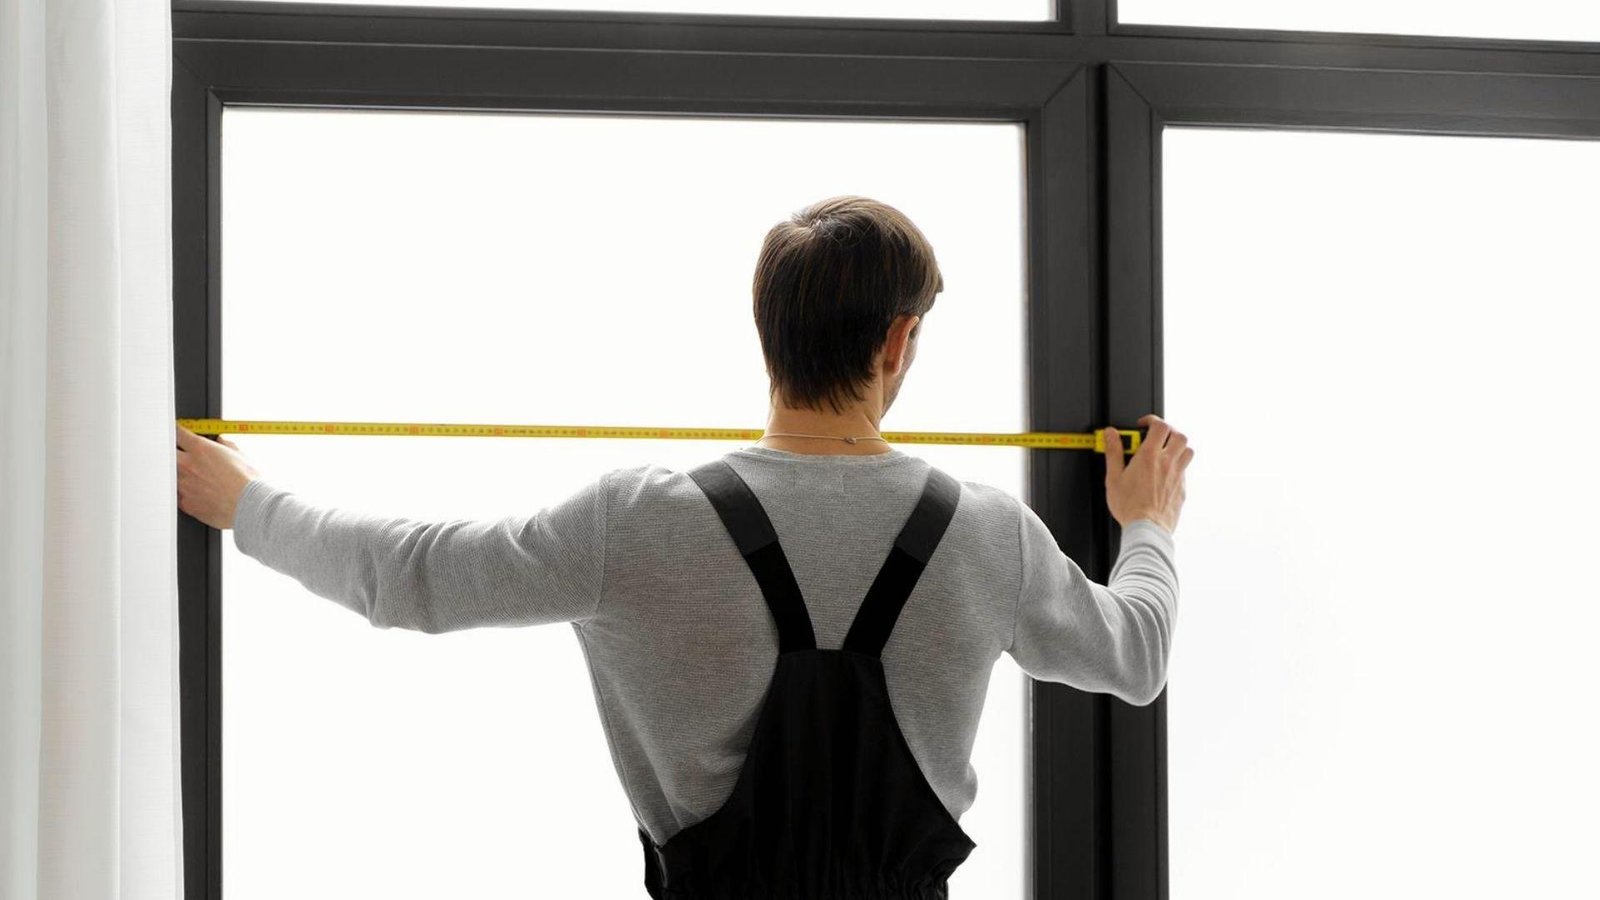
Step 1: Measure the Width of the Opening
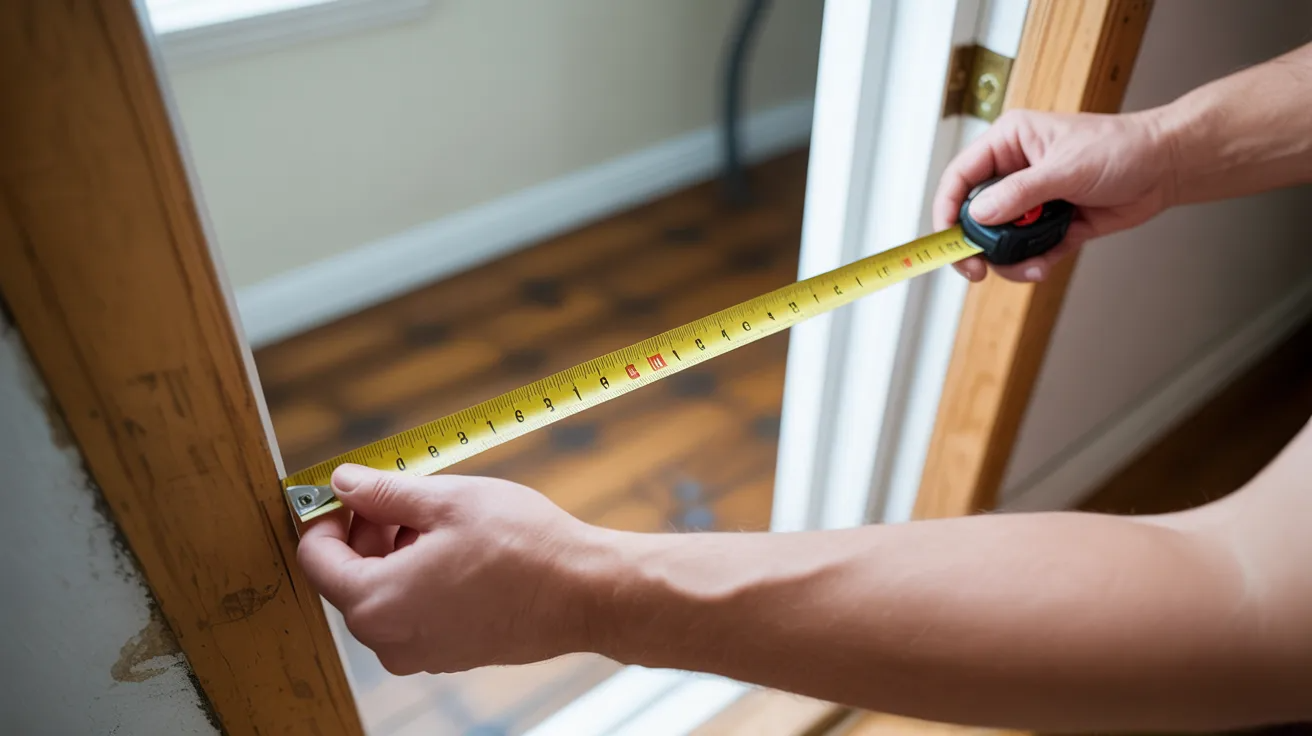
Use a tape measure across the opening from one side of the trim to the other. Write this number down. Your barn door should be at least 2 inches wider on each side, so add 4 inches total to this measurement.
Step 2: Measure the Height of the Opening
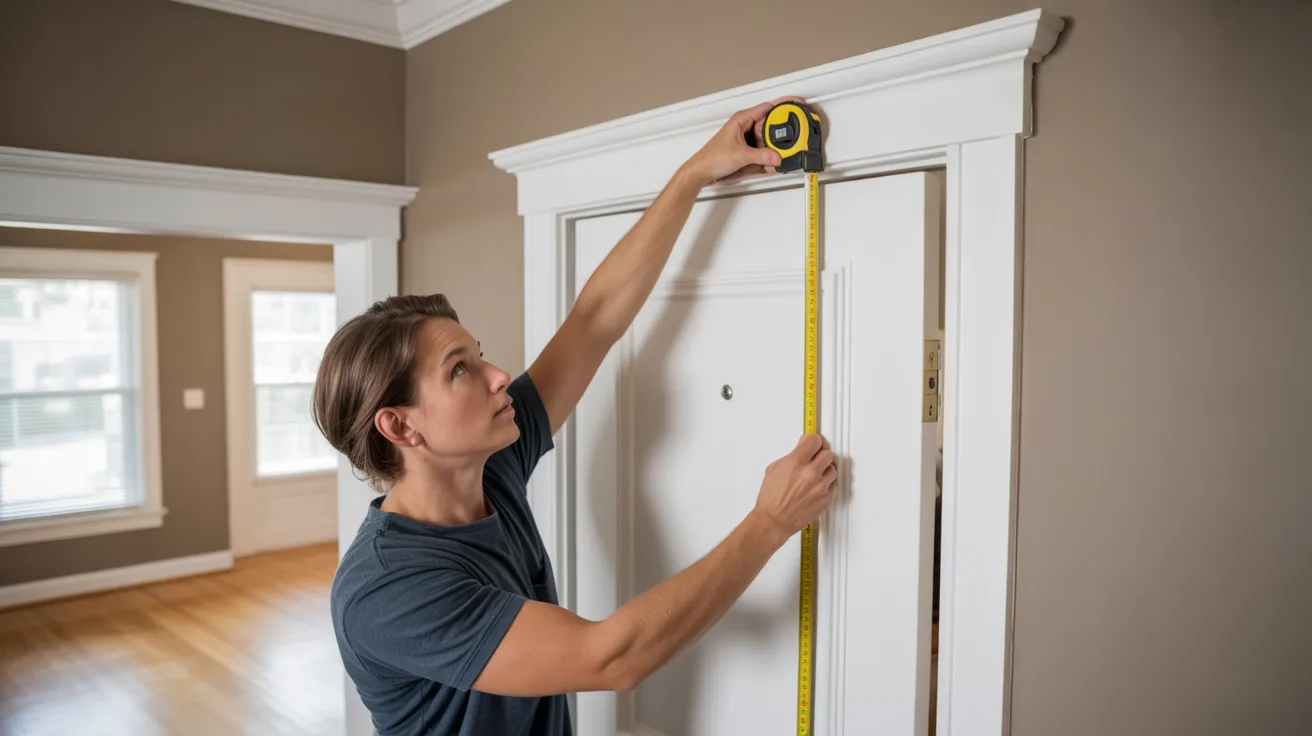
Measure from the floor to the top of the trim. Add 1 inch for floor clearance and at least 1 inch at the top for hardware mounting space.
Step 3: Measure Door Trim and Frame Area
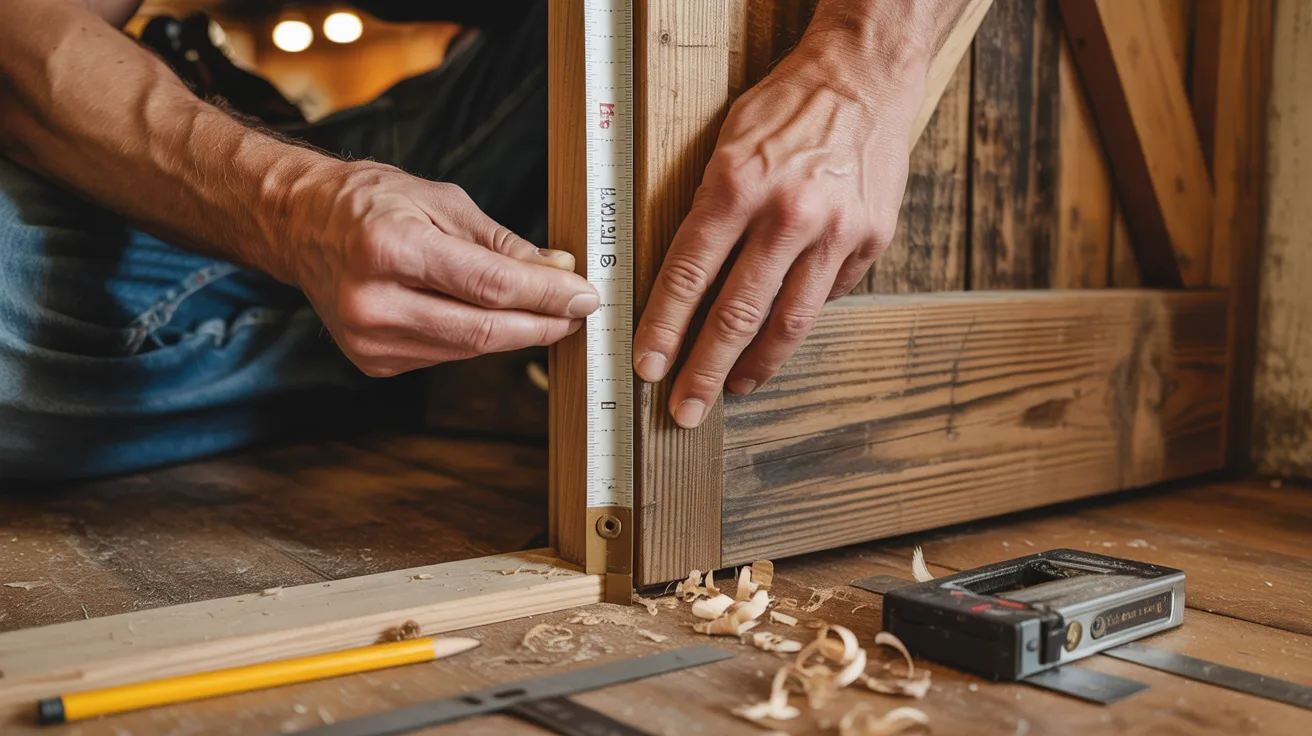
Check how wide the trim is around the opening. The door needs to overlap the trim on both sides. Trim that's 2 to 3 inches wide is standard, but wider trim needs more door overlap.
Step 4: Check Available Wall Space for Sliding
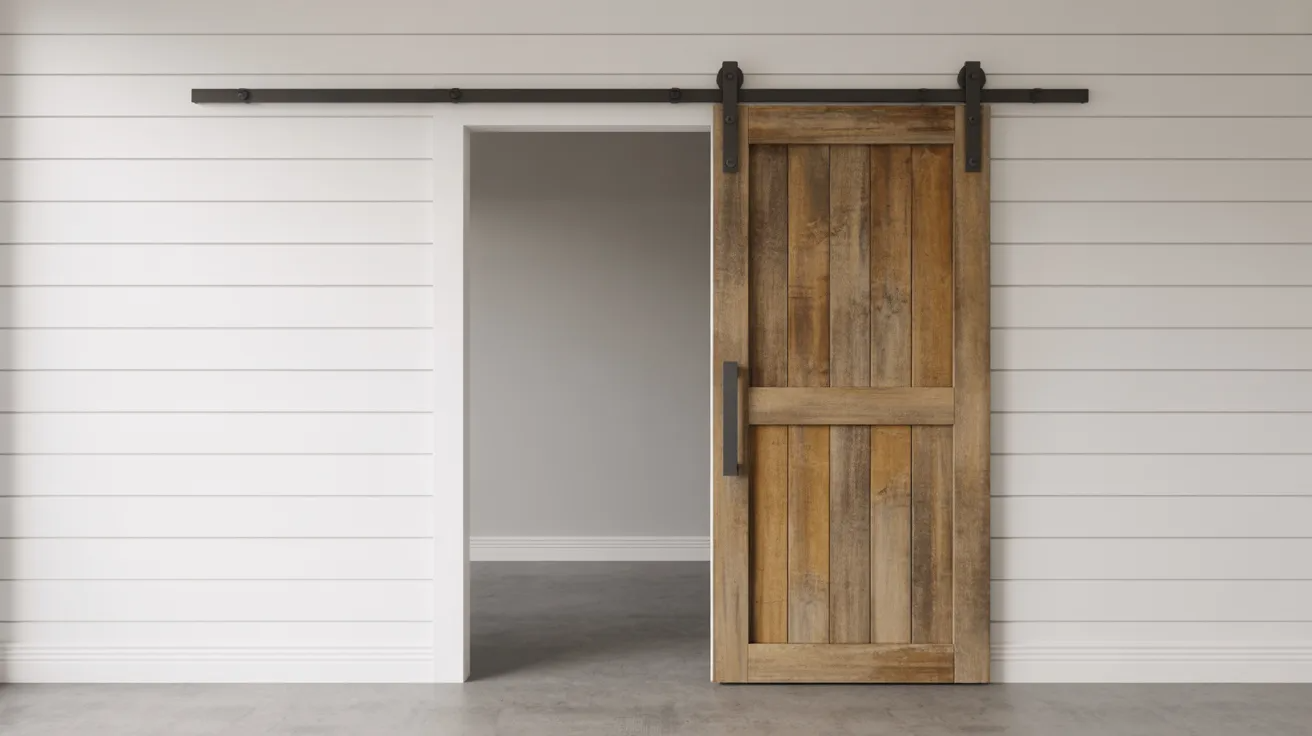
This is the step most people forget. A sliding barn door needs open wall space equal to the door's width on one side of the opening.
If there's a window, outlet, or another door in the way, the barn door won't work without a workaround like a double barn door setup.
Step 5: Measure Ceiling and Hardware Clearance
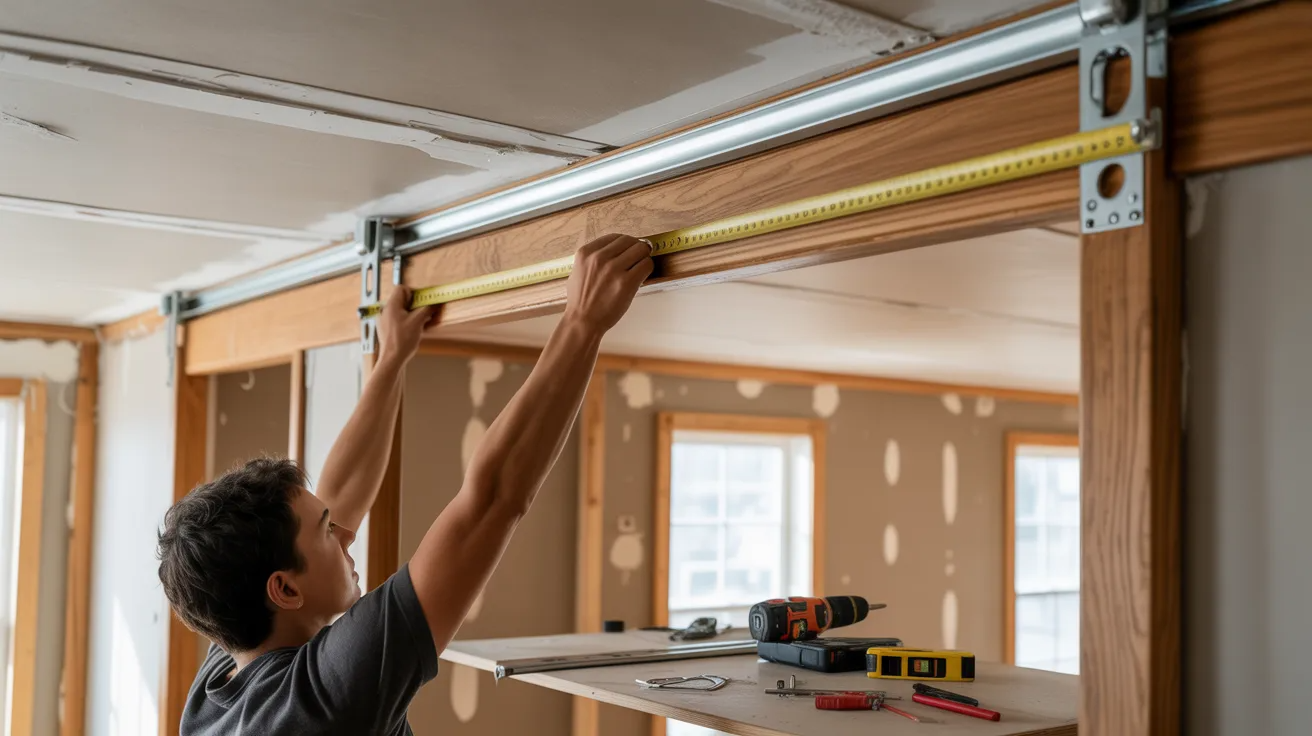
The track mounts above the door opening. You need at least 4 to 6 inches of wall space above the trim for the hardware.
Check that the ceiling is high enough to allow this.
Standard Barn Door Size Recommendations
Here are the most common door size pairings based on opening width:
- Opening 24"–28" : Door size: 30"–32" wide
- Opening 30"–32" : Door size: 36" wide
- Opening 34"–36" : Door size: 40"–42" wide
- Opening 48" : Double barn door: two 30" panels
For height, an 80-inch door works for most standard ceiling heights. Go 84 inches or taller for ceilings above 9 feet.
Barn Door Track Size Guide
The track length should be at least twice the width of the door. This lets the door fully slide open without blocking the opening.
For a 36-inch door, use a track that's at least 72 inches long. Some people go a bit longer for extra smoothness. The track also needs to support the door's weight, so check the weight rating before buying.
Standard track lengths come in 5-foot, 6-foot, 6.6-foot, and 8-foot options. Match the track to your door, not the opening.
Common Barn Door Measurement Mistakes to Avoid
Getting the size wrong is more common than people think.
Here's what I see people mess up most often:
- Not adding overlap. The door must be wider than the opening by at least 2 inches on each side.
- Forgetting wall space. No wall space means the door can't slide open fully.
- Measuring the door instead of the opening. Always measure the opening first, then size the door from there.
- Skipping ceiling clearance. Low ceilings or deep crown molding can block the track from mounting properly.
- Using just one measurement. Measure the opening in two or three spots. Walls aren't always perfectly even.
When to Choose a Custom Barn Door Size
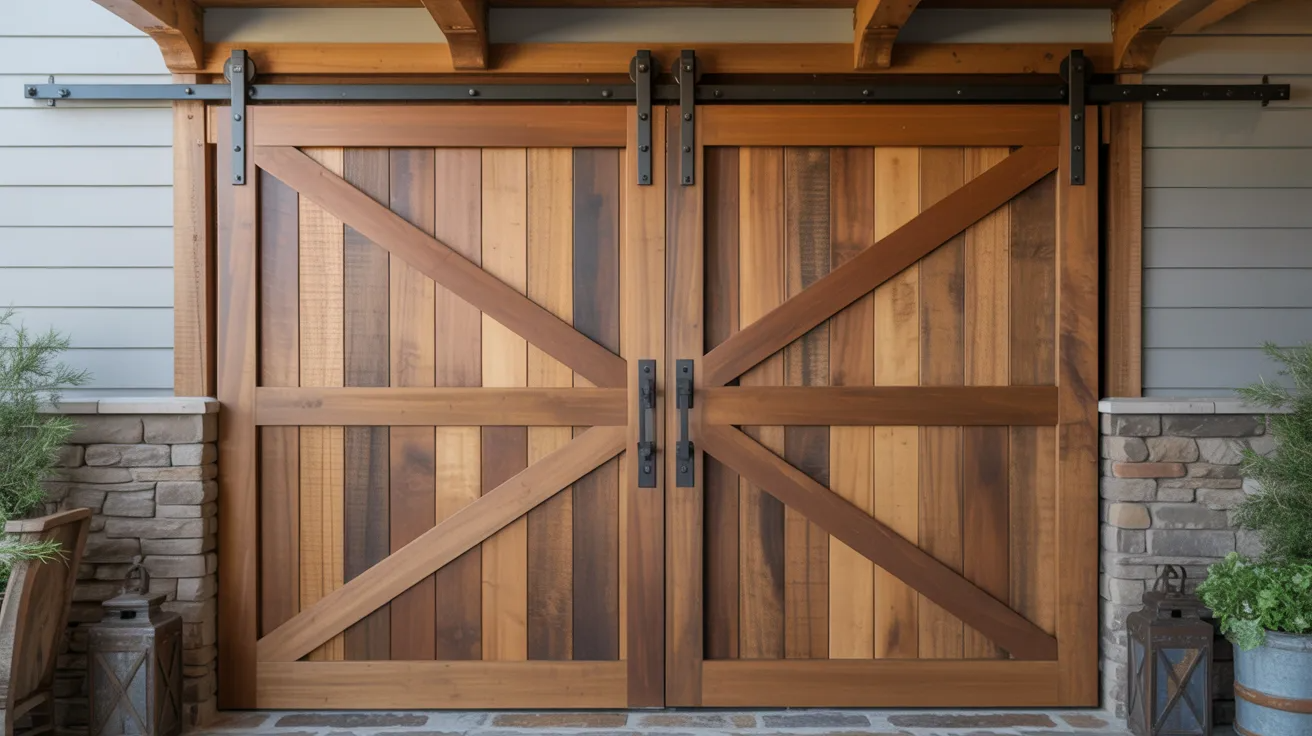
Sometimes a standard size just won't work, and a custom door is the smarter call.
1.Oversized Door Openings
If your opening is wider than 48 inches, standard sizes won't cut it. You'll need a custom single panel or a double door setup.
2.Small or Narrow Spaces
Openings under 24 inches are tricky. Most standard doors are too wide. A custom door keeps things proportional and functional.
3.Tall Ceilings and Large Entryways
Ceilings above 10 feet often need doors taller than 84 inches. Custom sizing ensures the door looks right and covers the full opening.
4.Custom Solutions for Unique Layouts
Angled walls, arched openings, or framed openings with non-standard dimensions all call for custom work. Don't force a standard size into a space it wasn't made for.
Tips for Getting the Best Barn Door Fit
A few simple checks before you order can save you a lot of time and money later.
- Always measure the opening in at least two places and use the larger number
- Add 2 inches of overlap on each side of the opening as a minimum
- Check that the wall beside the opening has enough space for the door to slide fully open
- Confirm ceiling clearance before ordering your track hardware
- Use a level when mounting the track to avoid a door that drifts open or closed on its own
- Pick hardware rated for at least 20% more than your door's actual weight
- If you're unsure, consult a professional before ordering
Conclusion
Picking the right barn door size doesn't have to be stressful. Once you understand how the overlap, track space, and wall clearance all connect, the whole process gets a lot simpler.
I always tell people to measure twice and order once because barn door returns are a headache you don't want.
Take your time, follow the steps in this guide, and you'll end up with a door that fits perfectly.
Found this helpful? Drop a comment below with your door size questions or share this post with someone who's about to start their own barn door project.
Frequently Asked Questions
What is the most common standard barn door size?
The most common size is 36 inches wide by 80 inches tall, which fits most standard interior door openings.
How much wider should a barn door be than the opening?
The barn door should be at least 2 inches wider than the opening on each side, so 4 inches total.
What track length do I need for a barn door?
Your track should be at least twice the width of the door to allow it to slide fully open.
Can I use a barn door on a narrow wall?
Yes, but you need enough wall space beside the opening equal to the full width of the door for it to slide properly.
Do barn doors need floor clearance?
Yes, most barn doors need about 0.5 to 1 inch of clearance from the floor to slide smoothly without dragging.