
I've framed enough doorways to know that one wrong measurement ruins the whole project.
If you're here, you probably need a rough opening bifold door size chart you can actually trust.
Good news:I've got one for you.
In this blog, I'll cover what a rough opening really means, a ready-to-use size chart, the simple formula behind every measurement, common door sizes for closets, pantries, and patios, and pro tips to get the fit right.
No guesswork. No confusing jargon. Just clear numbers and practical advice that saves you time before you pick up a saw.
What Is a Rough Opening for a Bifold Door?
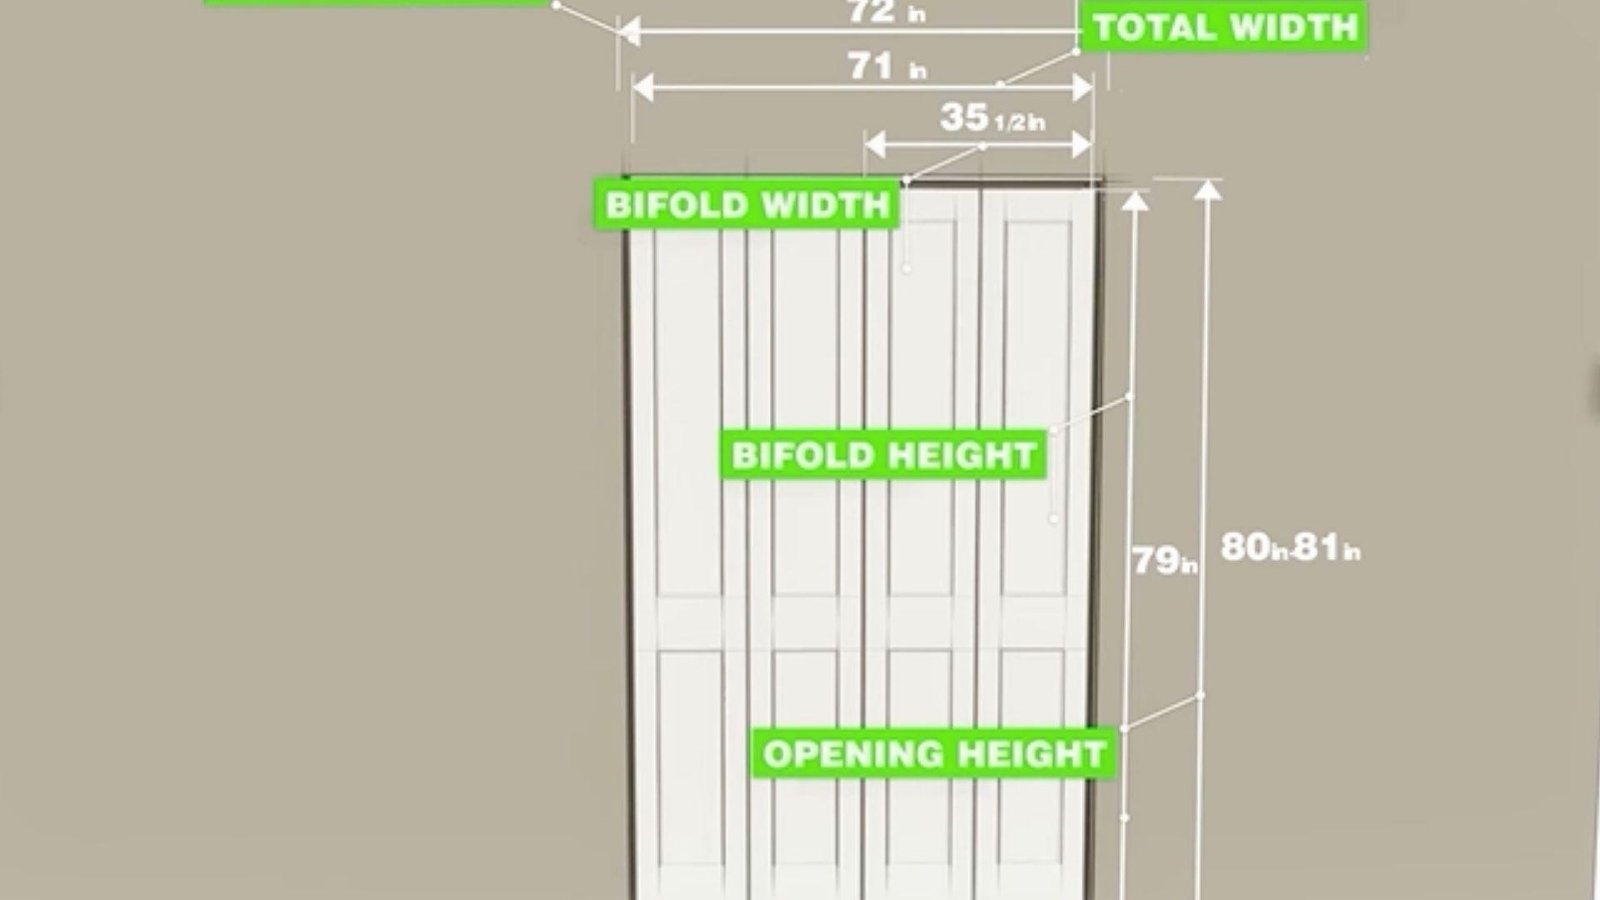
The nominal size is the name given to a door, like "30 x 80." But that's not the actual door size. The actual door size is slightly smaller.
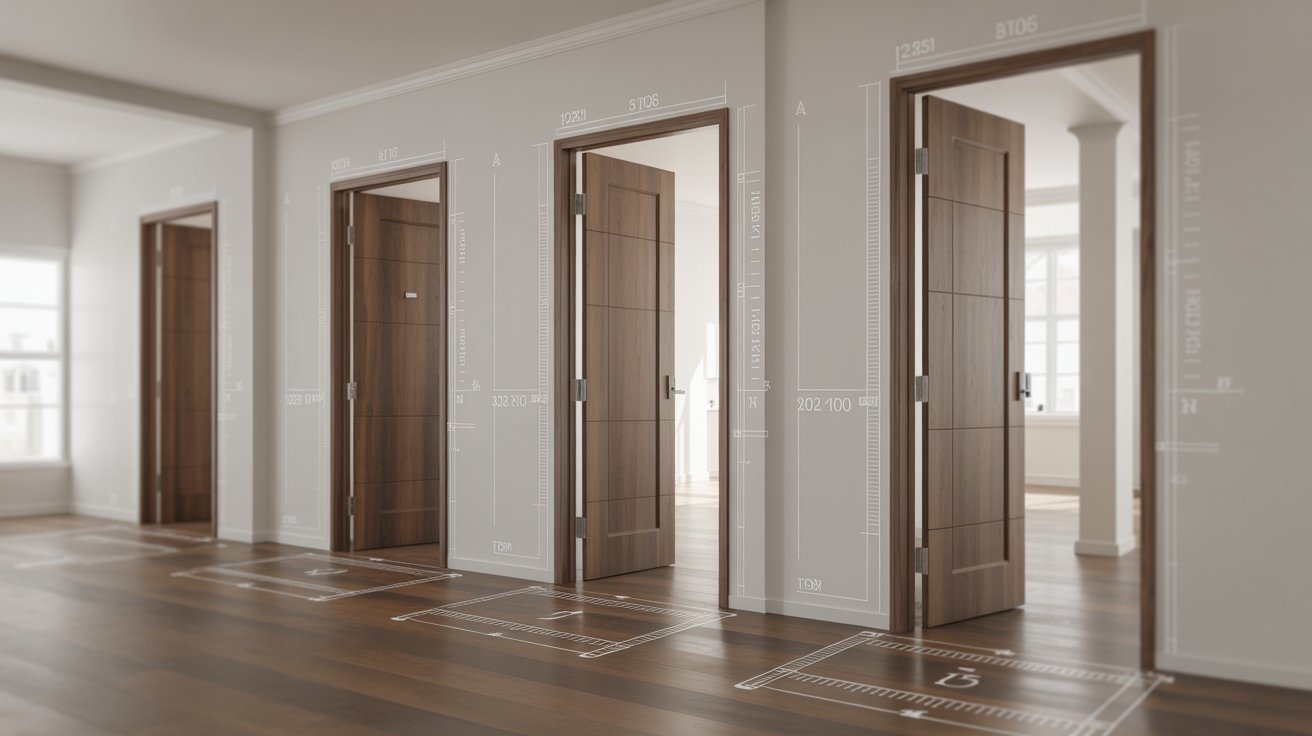
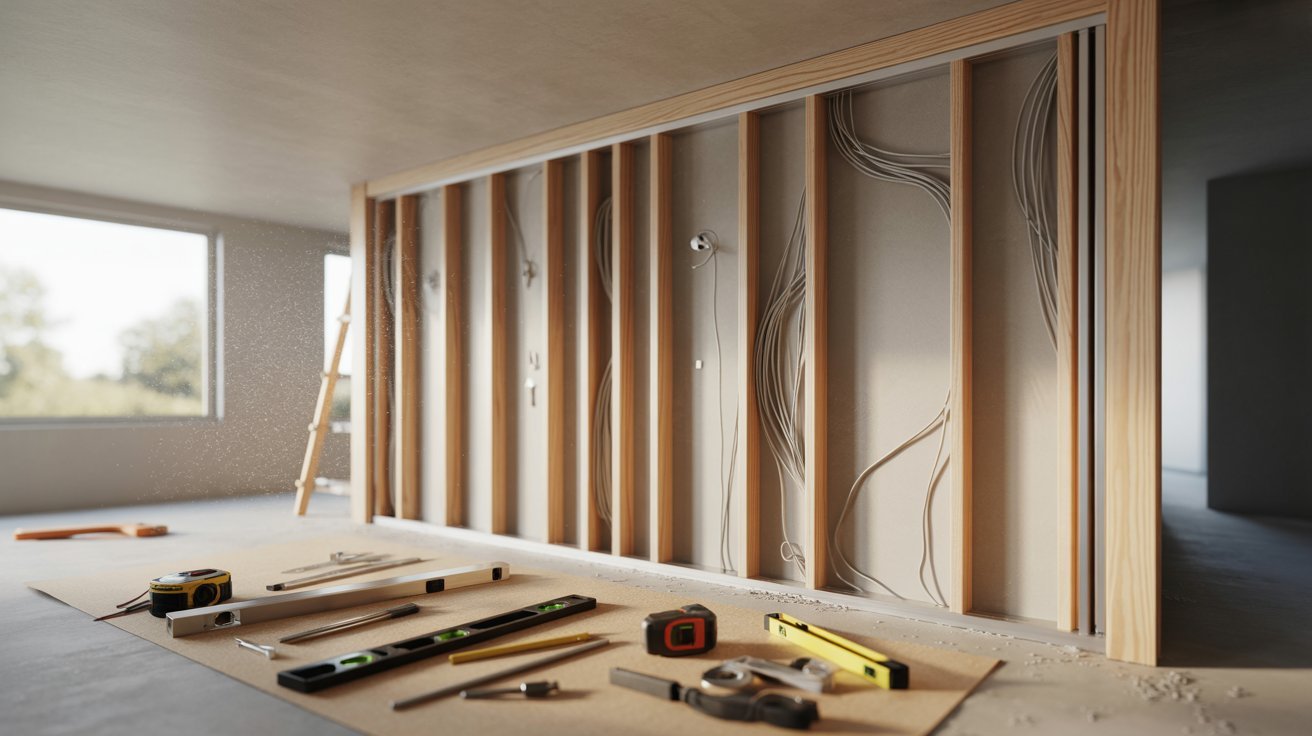
The finished opening is what you see after drywall and trim are added. The rough opening is the raw framed space before any finishing work.
Bifold doors need a rough opening that's a bit larger than the door itself. This extra space makes room for the track, hardware, and minor adjustments.
Without that clearance, the door won't slide, fold, or hang the way it should.
How to Measure a Rough Opening for Bifold Doors
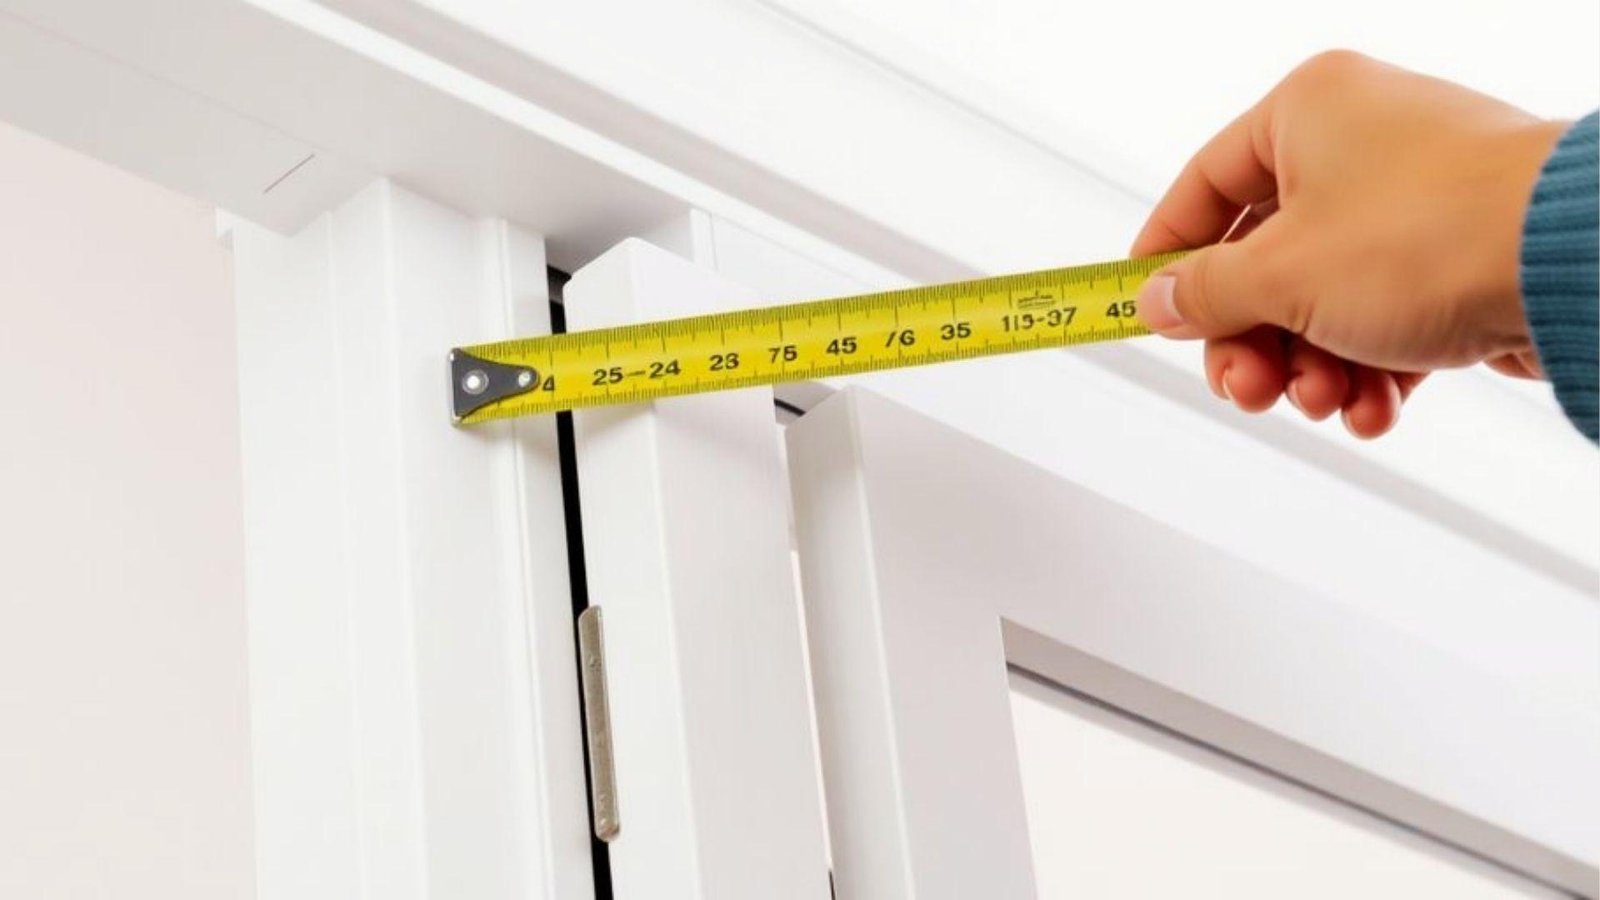
Measuring a rough opening for bifold doors takes just a few minutes, but getting it right saves you from costly fitting problems later.
Measure Width at Three Points (Top, Middle, Bottom)
Grab your tape measure and check the width at the top, middle, and bottom of the opening. Walls shift and settle, so the three points rarely match exactly.
Always go with the smallest measurement you get. That number is your true usable width.
It keeps your door from binding or sitting crooked after installation.
Measure Height at Three Points (Left, Center, Right)
Measure the height on the left side, center, and right side of the opening. Take each reading from the subfloor, not the finished floor.
Then subtract your flooring thickness, whether that is hardwood, tile, or carpet. Use the shortest height reading.
This gives you the correct clearance so the door swings and folds without scraping the floor.
Check if the Opening Is Square
An opening can look square and still be off. Measure diagonally from the top-left corner to the bottom-right corner, then repeat from the top-right to the bottom-left.
If both diagonal measurements match, the opening is square. If they differ, note the gap.
You may need to adjust the rough frame or use shims during installation to compensate.
Standard Rough Opening Bifold Door Size Chart
Use this chart to find the right rough opening for your bifold door before you start framing.
| Bifold Door Size | Rough Opening Width | Rough Opening Height |
| 24" x 80" | 26" | 82½" |
| 28" x 80" | 30" | 82½" |
| 30" x 80" | 32" | 82½" |
| 32" x 80" | 34" | 82½" |
| 36" x 80" | 38" | 82½" |
| 48" x 80" | 50" | 82½" |
| 60" x 80" | 62" | 82½" |
| 72" x 80" | 74" | 82½" |
Always confirm these numbers with your door manufacturer before you cut or frame.
Bifold Door Rough Opening Formula (Simple Calculation Rule)
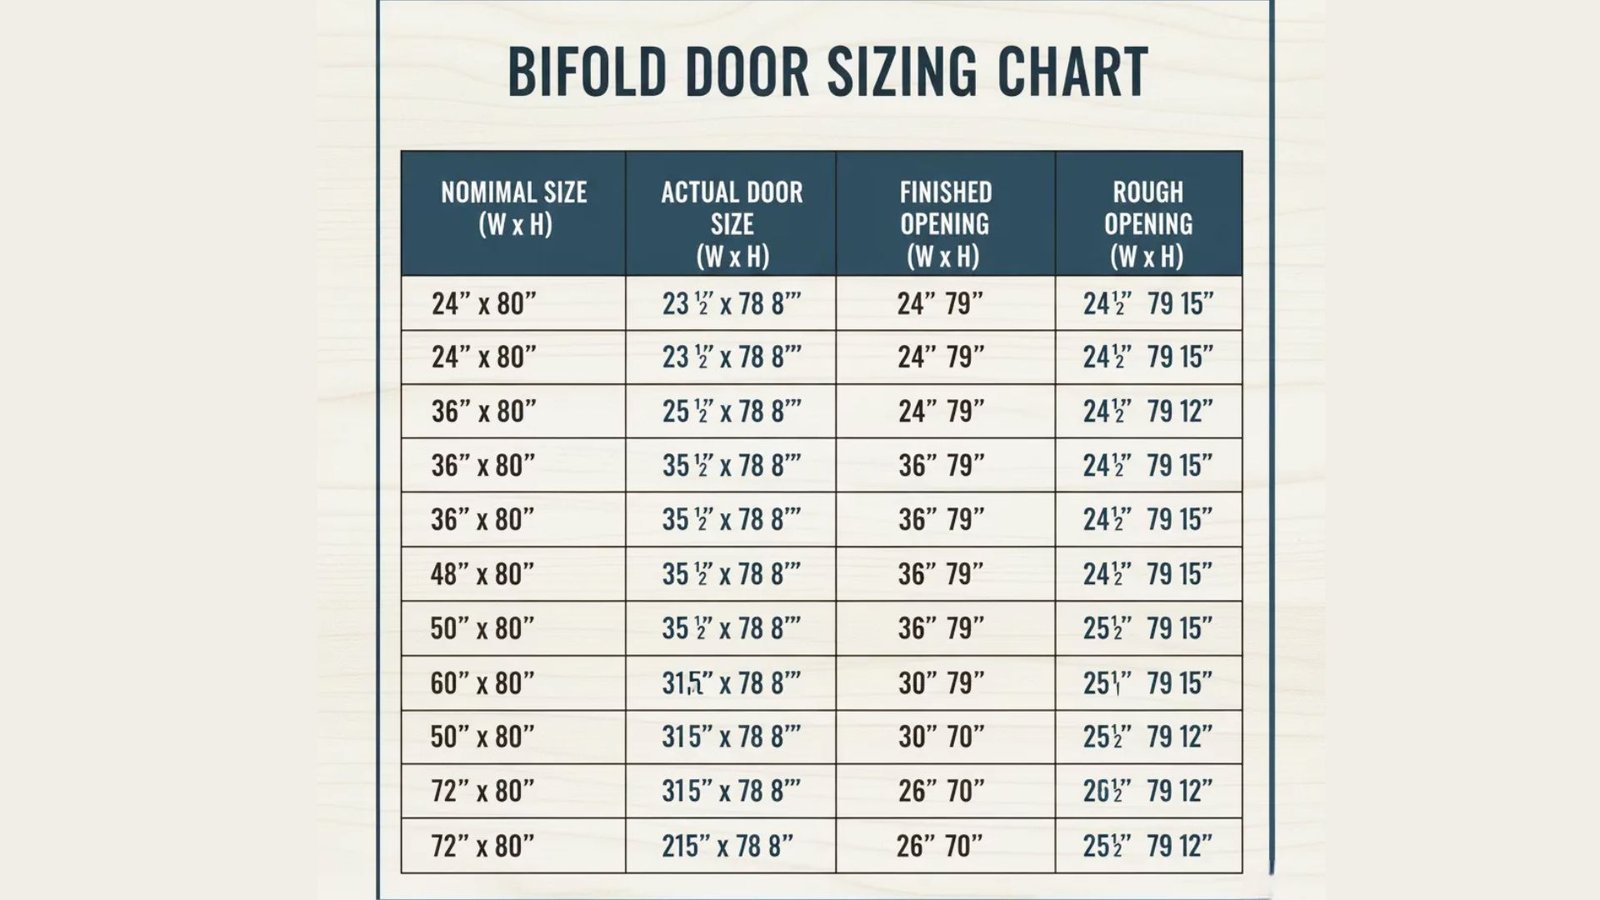
Getting your rough opening size right comes down to one simple formula you can apply before buying or framing anything.
Width Formula Explained (Door Width + 2 Inches)
Take your finished door width and add 2 inches to get the correct rough opening width. This extra space allows room for the door frame, jambs, and shims on each side.
For example, a 36-inch bifold door needs a 38-inch rough opening.
That 2-inch buffer gives you the adjustment room to plumb and level the frame properly without squeezing the door into a tight fit.
Height Formula Explained (Door Height + 2½ Inches)
Add 2½ inches to your finished door height to get the right rough opening height.
That extra space covers the top jamb, the bifold track hardware, and shimming room at the top and bottom. A standard 80-inch door needs an 82½-inch rough opening.
Skipping this allowance leaves no room for the track to sit correctly, and the door ends up dragging or refusing to fold smoothly.
Interior vs Exterior Bifold Door Rough Opening Differences
Understanding the difference between interior and exterior bifold door rough opening requirements helps ensure correct sizing, proper fit, and smooth installation.
| Feature | Interior Bifold Doors | Exterior Bifold Doors |
| Rough Opening Rule | +2” width / +2½” height | Custom manufacturer specs |
| Framing | Standard stud framing | Reinforced structural framing |
| Door Weight | Lightweight panels | Heavy insulated/glass panels |
| Track System | Simple top track | Heavy-duty multi-point system |
| Weatherproofing | Not required | Required (seals & insulation) |
| Installation | DIY-friendly | Professional installation recommended |
Interior bifolds use a standard sizing rule, while exterior bifold doors require custom measurements and stronger structural support.
Common Bifold Door Sizes for Closets, Pantries, and Patios
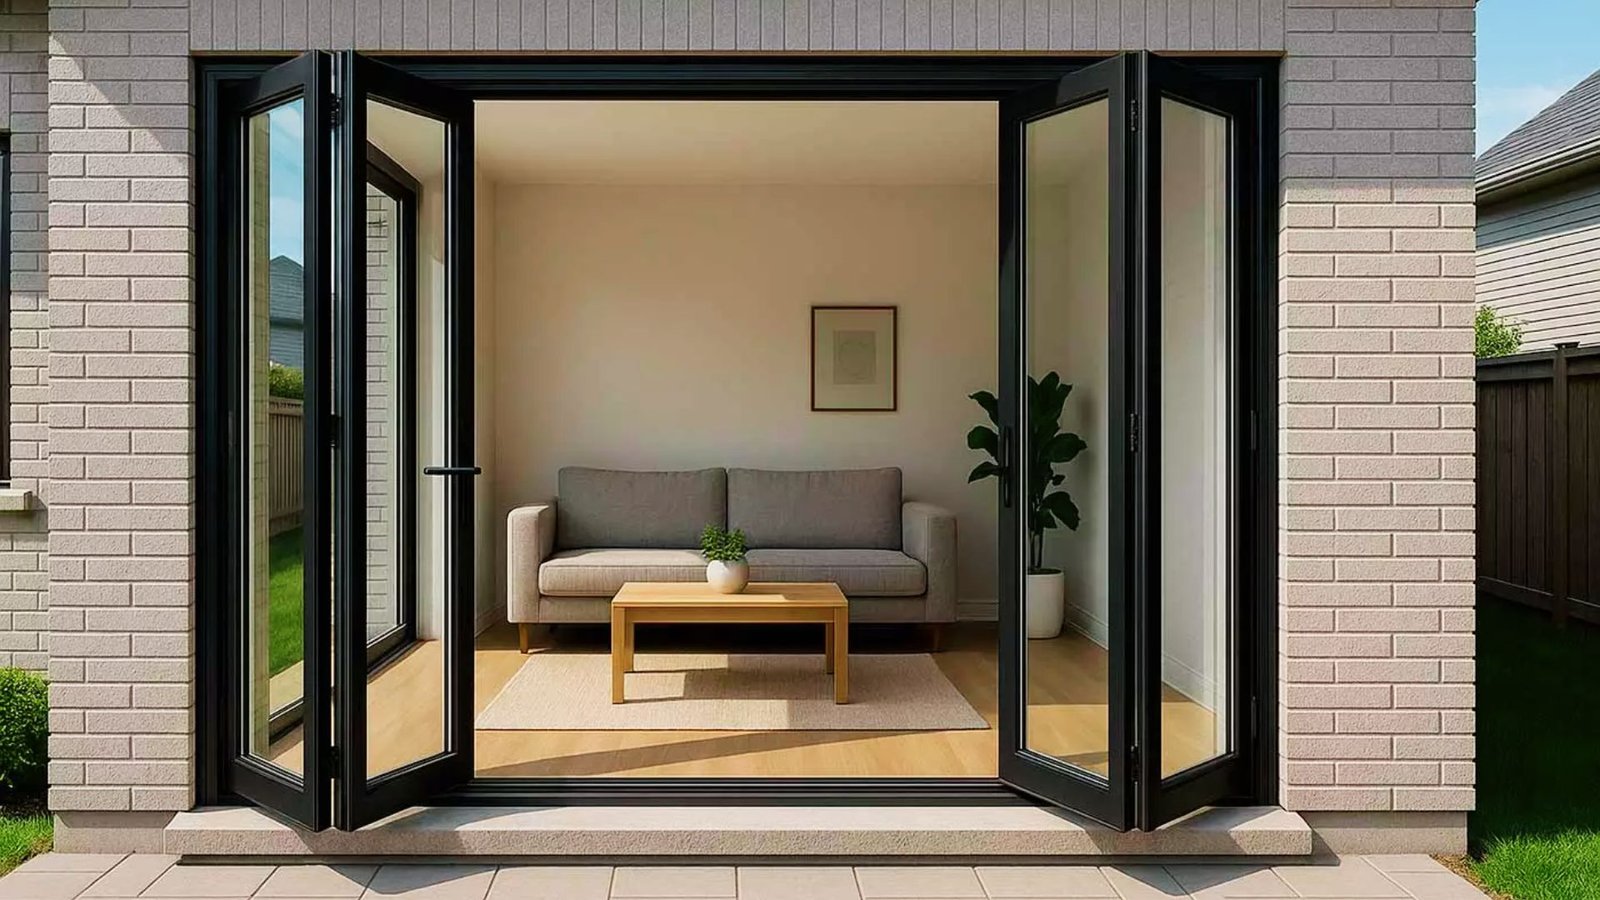
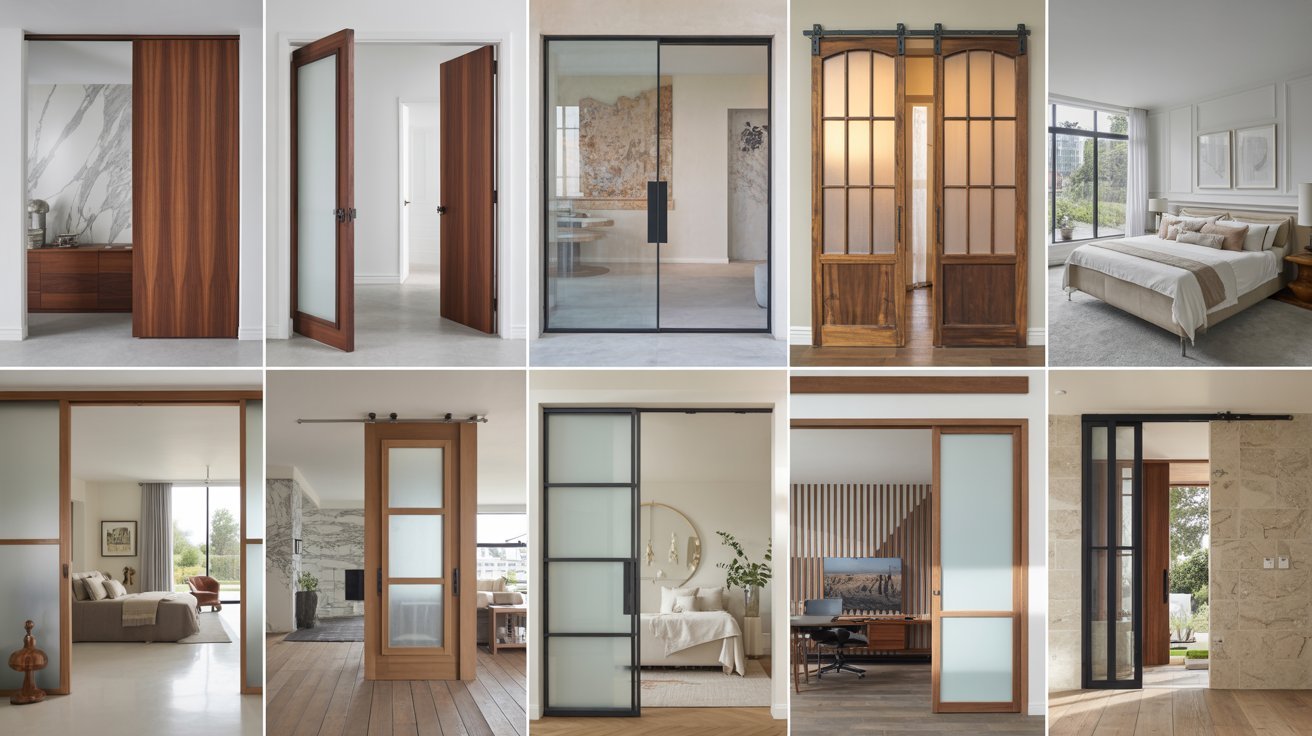
24-inch bifold doors are great for linen closets and small utility spaces where you don't need a wide opening. 30-inch and 36-inch doors are the most common choice for bedroom closets.
They give you easy access without taking up too much wall space. 48-inch to 72-inch bifold doors work well for wide openings like pantries, laundry rooms, and room dividers.
For outdoor use, exterior bifold patio door systems are also available. These are larger, heavier, and designed to handle weather exposure.
They typically need custom framing, so always check the manufacturer specs before planning your rough opening.
Pro Tips for a Perfect Bifold Door Installation
Here's what I always keep in mind before and during installation:
- Leave small expansion gaps on the sides and top so the door moves freely without sticking
- Shim uneven jambs to keep the frame plumb and square, especially in older homes where walls may have settled
- Use the smallest measurement when sizing your rough opening if you get two different readings from the same space
- Double-check rough opening depth to make sure the door and hardware won't hit drywall or trim when folding
- Confirm manufacturer trim allowances before cutting doors to final size, since some brands include extra length meant to be trimmed on-site
Take your time with these steps. A little extra checking at the start saves a lot of fixing later.
Conclusion
Getting your rough opening right makes the whole installation smoother.
I've seen doors that refused to close simply because the framing was off by an inch. It's a small thing that makes a big difference.
Use the rough opening bifold door size chart in this blog, follow the formula, and double-check before you cut.
If this helped you, drop a comment below and let me know which door size you're working with. I'd love to hear how your project turns out.
Frequently Asked Questions
What is the standard rough opening for a bifold door?
Add 2 inches to the door width and 2½ inches to the door height for the standard rough opening.
Can I use a bifold door in a rough opening that's too wide?
Yes, but you'll need to shim and adjust the frame so the door fits and operates correctly.
What happens if the rough opening is too small?
The door won't fit properly, and forcing it in can damage the frame, track, or door panels.
Do exterior bifold patio doors use the same rough opening formula?
Not always. Exterior systems often have custom specs, so check your manufacturer's guide before framing.
How much clearance does a bifold door need at the top?
Most bifold doors need about 1½ to 2 inches of clearance at the top for the track and hardware.