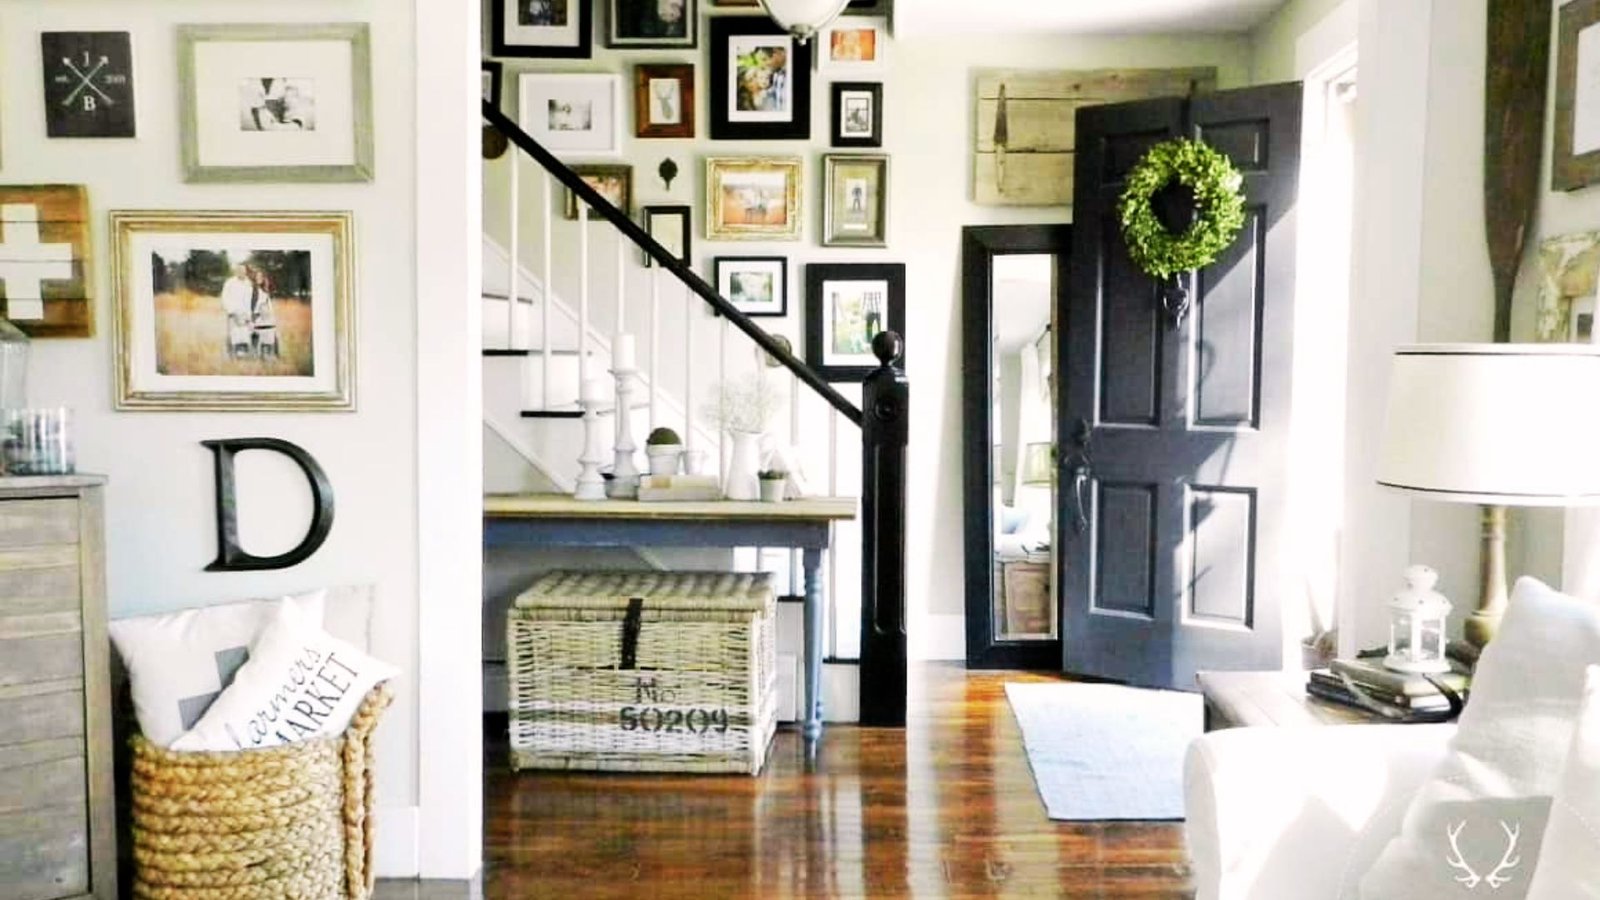
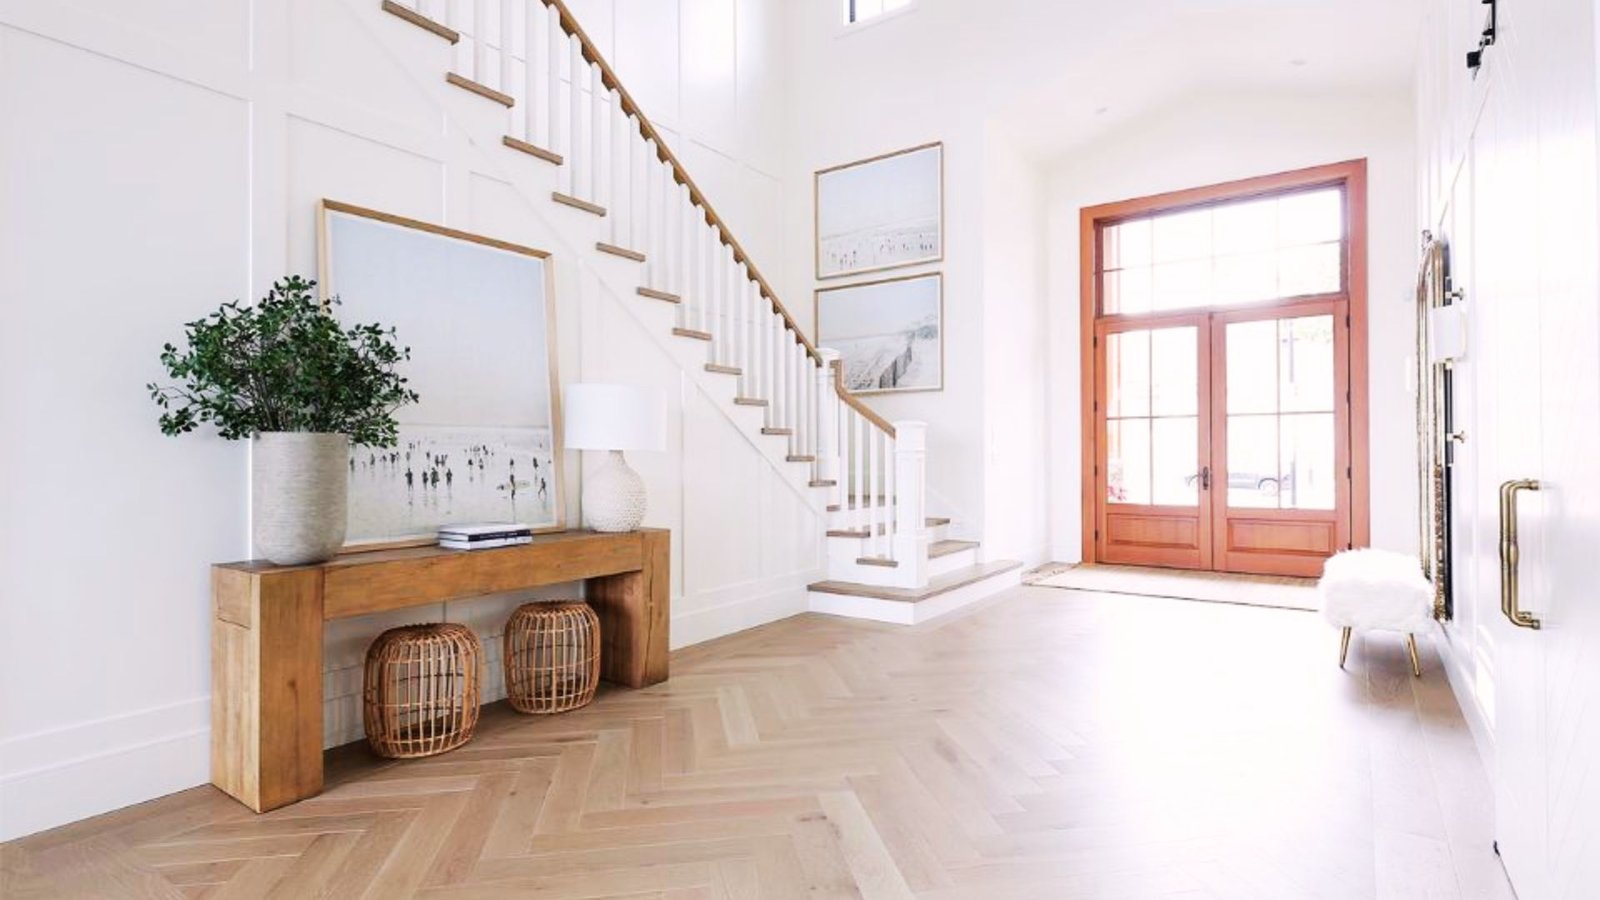

Getting the height wrong can make even a nice table look out of place.
I have styled many entryways, and the right table height makes a bigger difference than most people expect.
In this guide, you will learn the correct height range for most homes, the right depth and length for your space, and how to style your table without overdoing it. You will also find the most common sizing mistakes and how to avoid them.
No complicated rules. No second guessing.
Just simple, clear advice based on real experience. By the end, you will know exactly what size table your entryway needs.
What Is an Entryway Table?
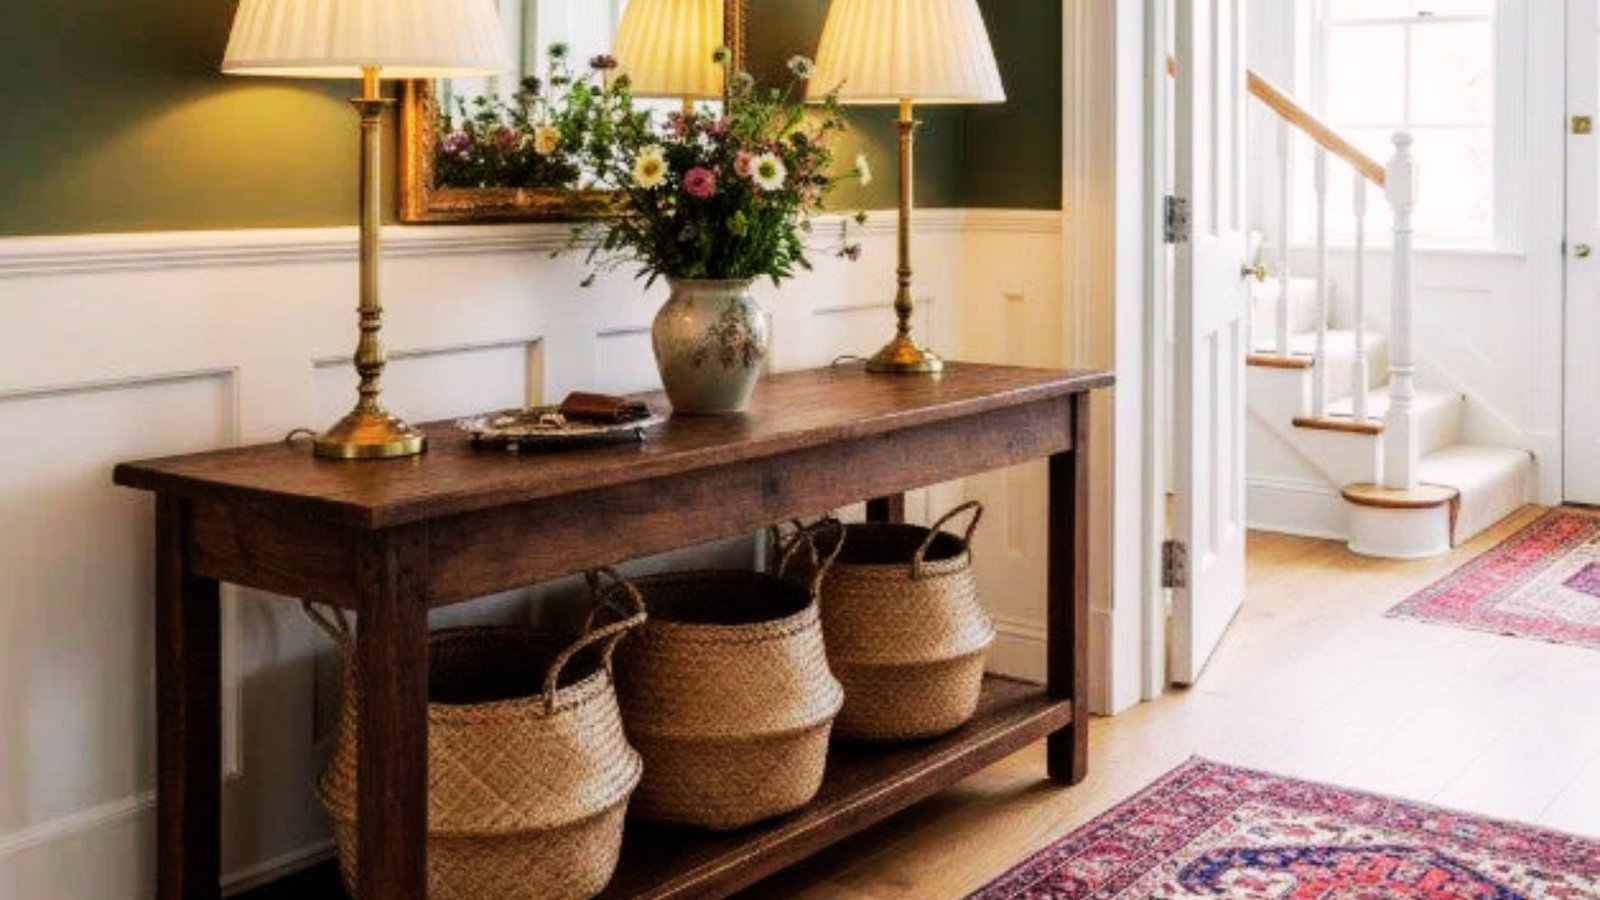
A narrow, functional table placed near the front door to greet guests and hold everyday items.
An entryway table is a slim piece of furniture placed just inside the front door.
It sits against a wall and holds small items like keys, mail, or a decorative tray. Some people also call it a console table or hall table.
These tables are not for sitting or dining. Their job is to add some style and keep small items within reach, without blocking the path inside.
How Tall Should an Entryway Table Be?
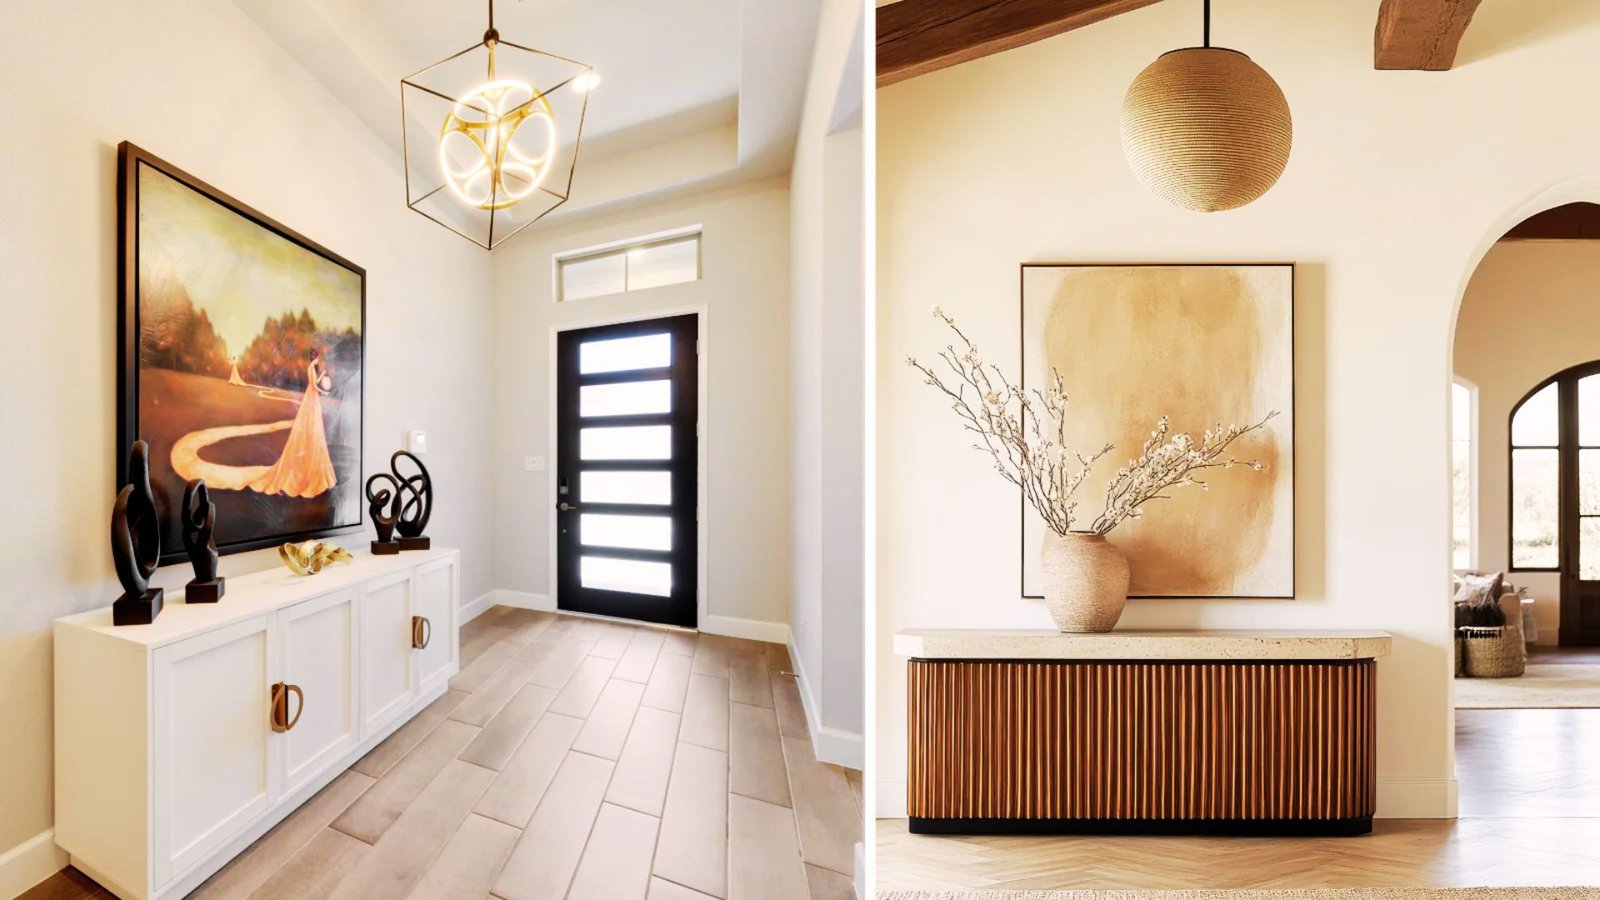
Most entryway tables fall between 28 and 36 inches tall, matching the height of a standard doorknob.
Standard Entryway Table Height Explained
The standard height for an entryway table is between 28 and 36 inches. This range works well in most homes because it lines up roughly with a door handle.
The 30 inch mark is the most common choice. It feels natural when you walk in and set something down.
Recommended Height Range for Most Homes
For most homes, a table between 30 and 34 inches works well. This suits average ceiling heights of 8 to 9 feet.
If your ceilings go above 10 feet, you can go closer to 36 inches. For lower ceilings or tight entryways, a 28 inch table is the safer pick.
Quick Height Guide for Different Entryway Sizes
Small and narrow hallways with 7 to 8 foot ceilings do best with a table between 26 and 30 inches. Medium entries with 8 to 9 foot ceilings work well with 30 to 34 inches.
Large foyers with higher ceilings can handle 34 to 36 inches. For apartments and condos, a table between 28 and 32 inches is usually the right fit.
Standard Entryway Table Dimensions
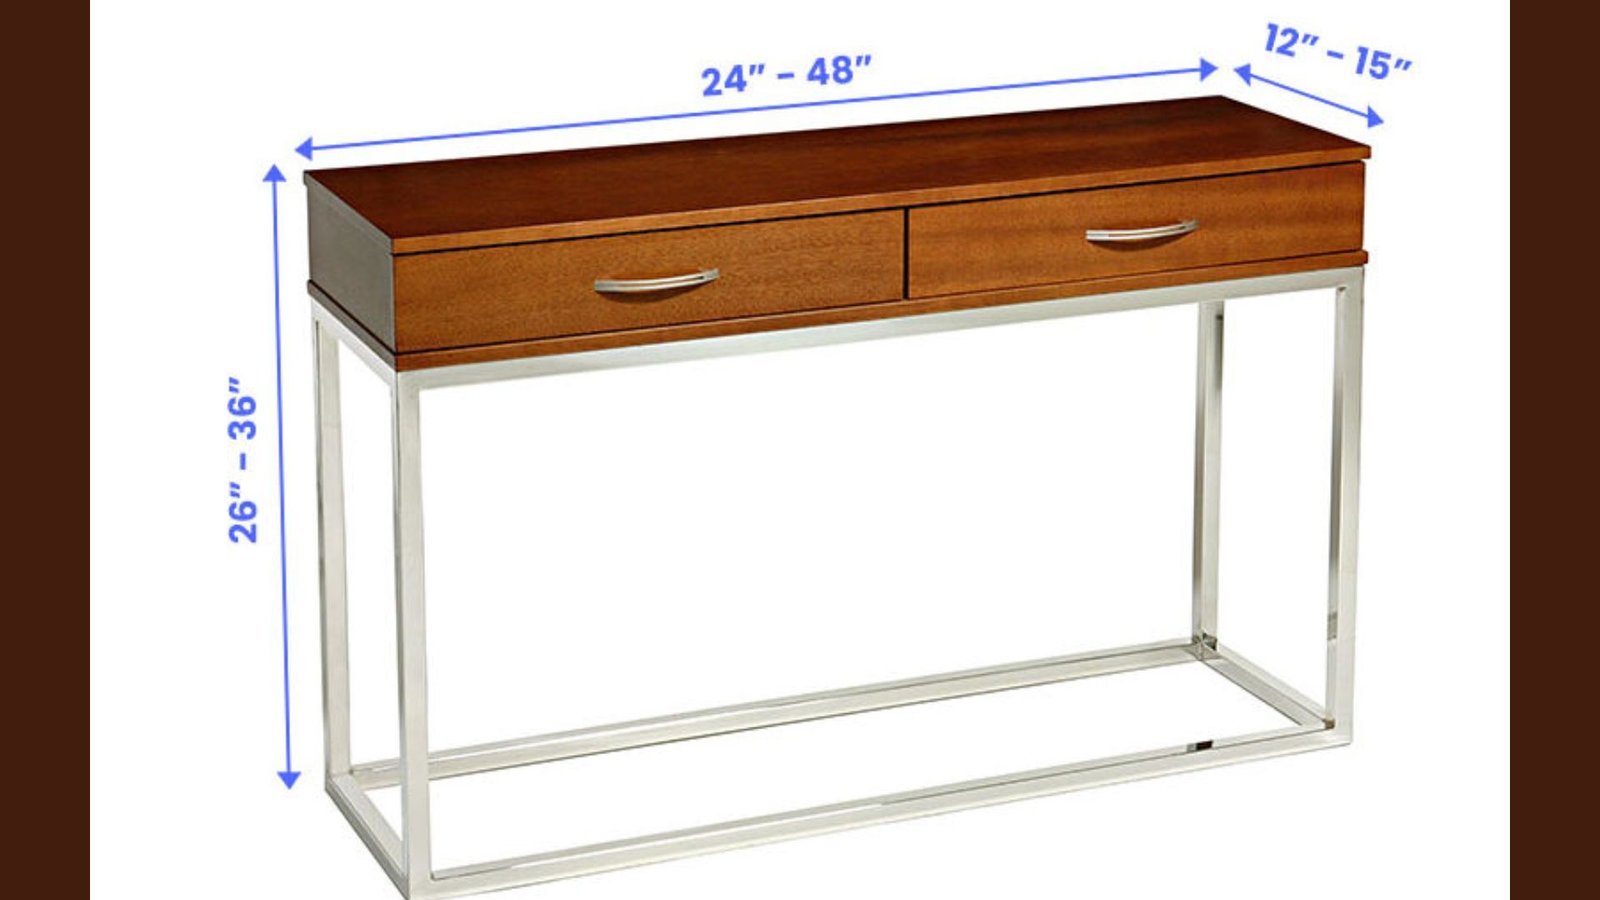
Height, depth, and length all work together to make sure the table fits and functions well in your space.
Typical Height Measurements
As covered above, the height sweet spot is 28 to 36 inches. Most furniture stores stock tables in this range. If you find a table you love but it sits outside this range, check how it feels in the actual space before buying.
Standard Depth for Comfortable Walkways
The depth of an entryway table matters just as much as the height. Most tables in this category are 10 to 15 inches deep. That is shallow enough to leave room for people to walk past without bumping into it.
A table deeper than 15 inches can start to feel like an obstacle in narrower hallways. Stick to 12 inches as a safe middle ground for most spaces.
Ideal Length Based on Wall Size
The length of the table should fill about two thirds of the wall it sits against. So if your wall is 60 inches wide, a table around 40 inches long will look well balanced.
Avoid tables that are too short for the wall. They tend to look lost. A table that is slightly too long will overpower the space and block light switches or doorways.
Quick Rule:Length equals roughly two thirds of the wall width. Depth is 10 to 15 inches. Height is 28 to 36 inches. These three numbers work together to create a balanced look.
Best Entryway Table Heights for Different Spaces
Different room sizes call for slightly different table heights to keep things looking proportional and open.
Small Entryways and Narrow Hallways
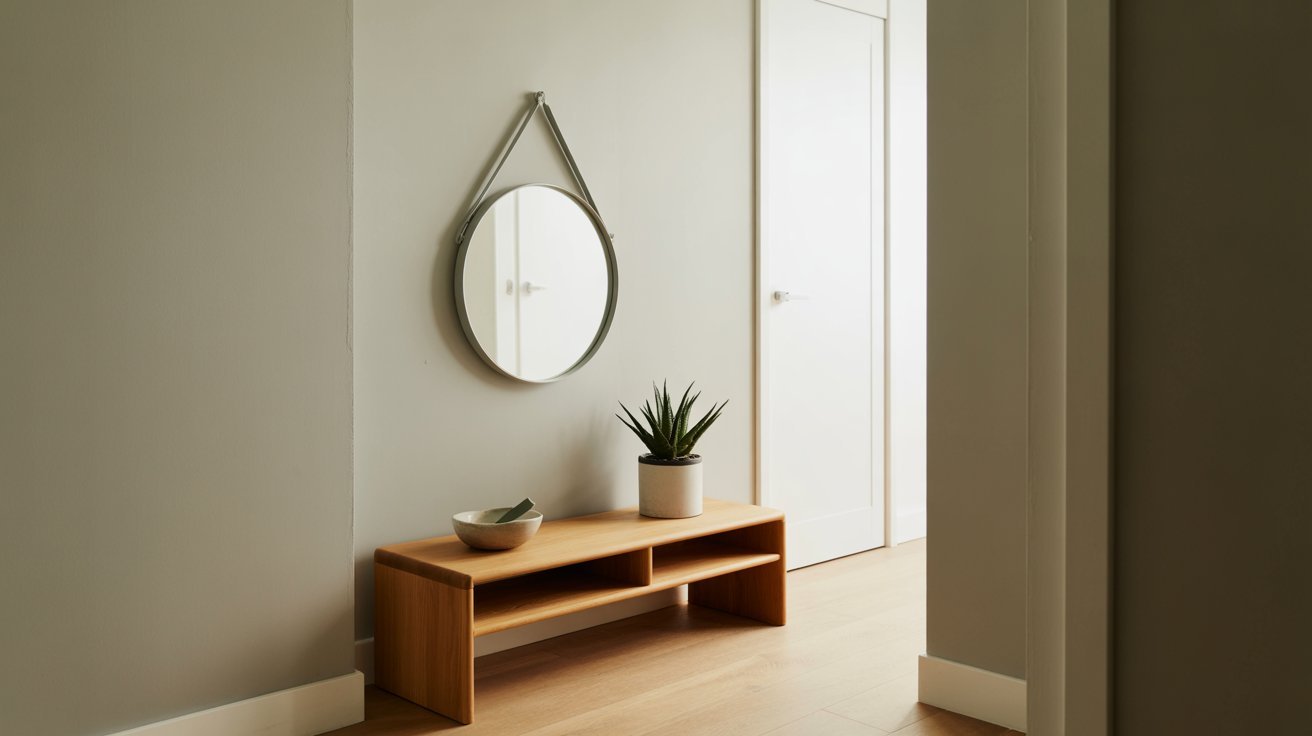
A height between 26 and 30 inches works best in tight spaces. It keeps the eye level lower and makes the hallway feel more open. Pick a slim table with thin legs so more floor stays visible.
Medium Sized Entry Spaces
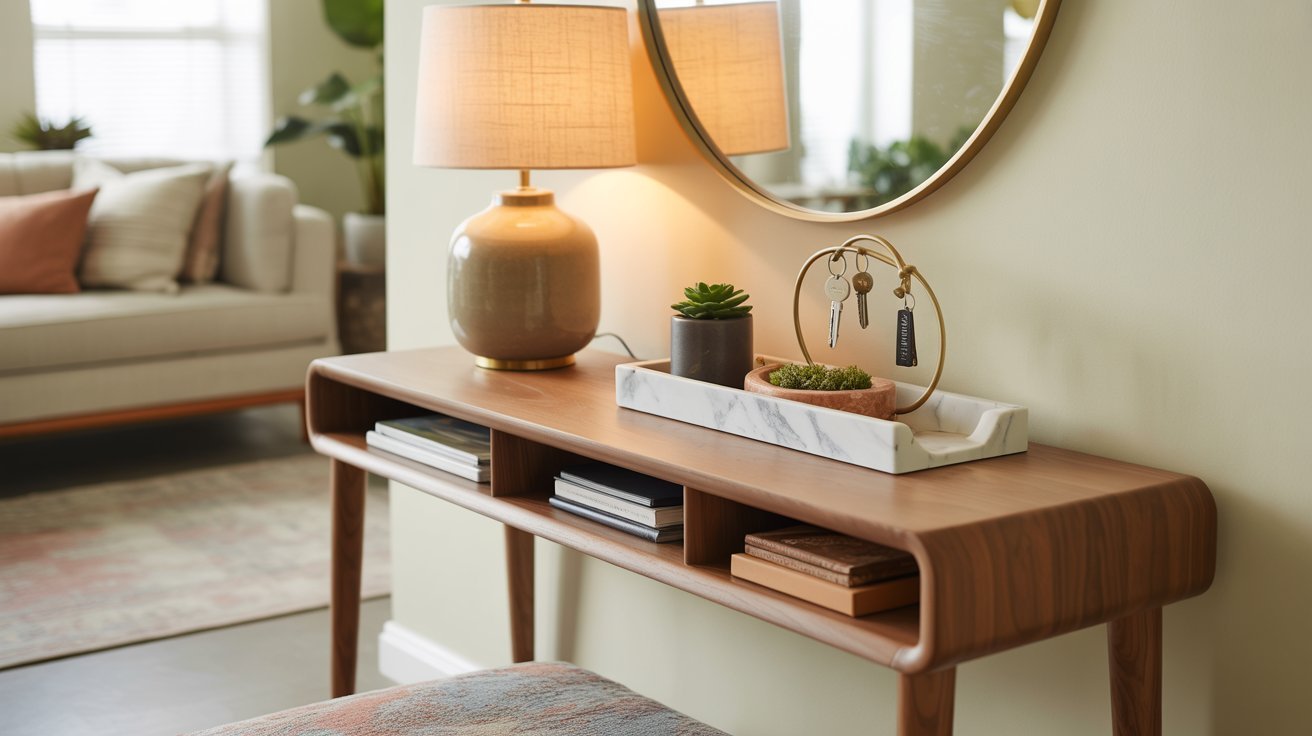
A table between 30 and 34 inches fits well in a medium entryway. It suits the proportions of an average room without looking too heavy or too light. A depth of 12 to 14 inches works well here.
Large Foyers and Open Layouts
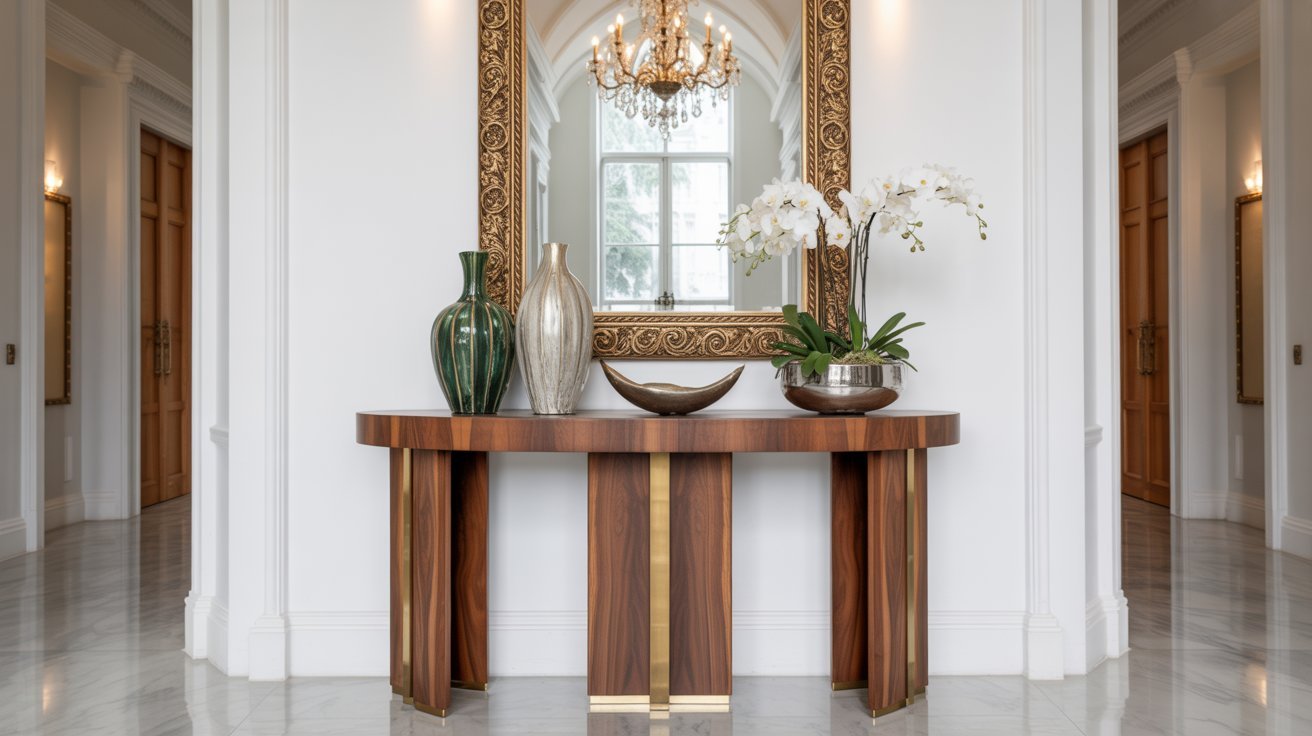
Larger foyers can handle a table between 34 and 36 inches tall with a length of 50 to 60 inches. Add a large mirror or tall vases above to fill the vertical space.
In open layouts, a table with some visual weight helps define the entryway from the living area.
Apartment and Condo Entryways
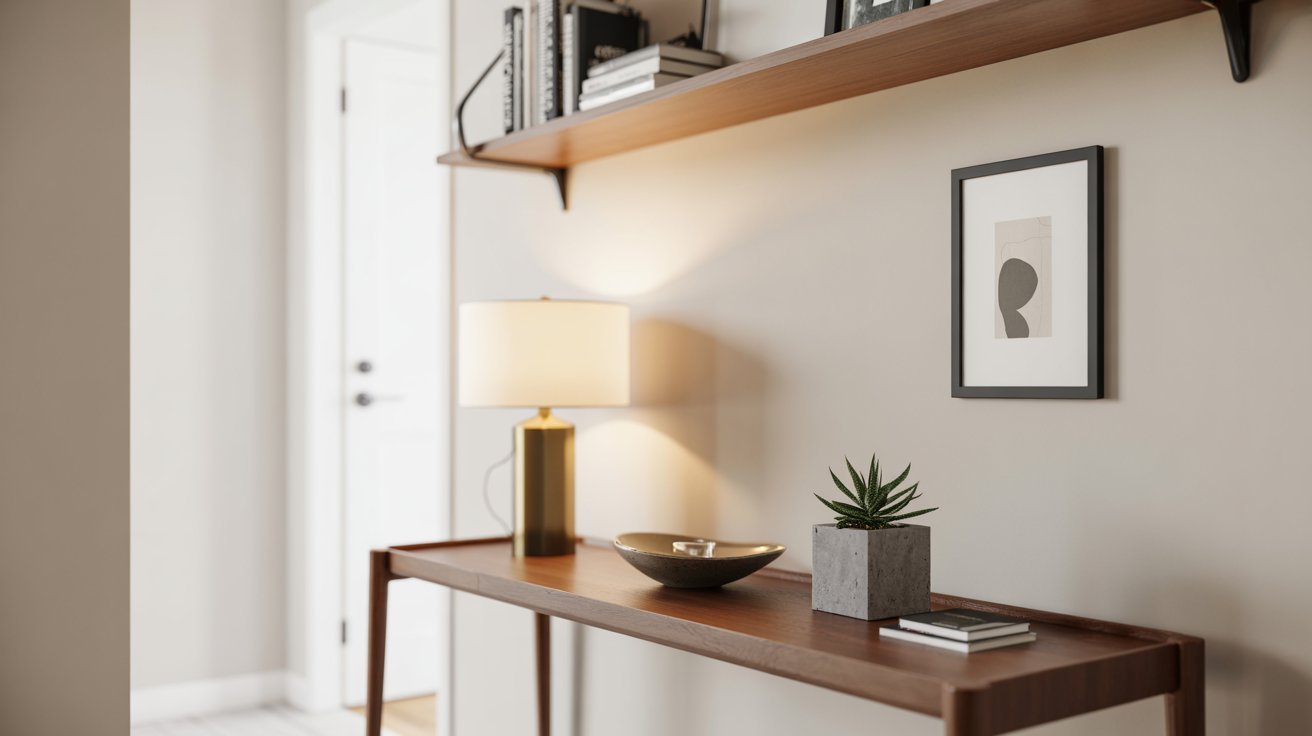
A slim table between 28 and 32 inches tall with a 10 to 12 inch depth is the best fit for most apartments. If floor space is very tight, a floating shelf is a good option.
Always make sure at least 36 inches of clear walking space remains after the table is in place.
How to Choose the Right Entryway Table Height
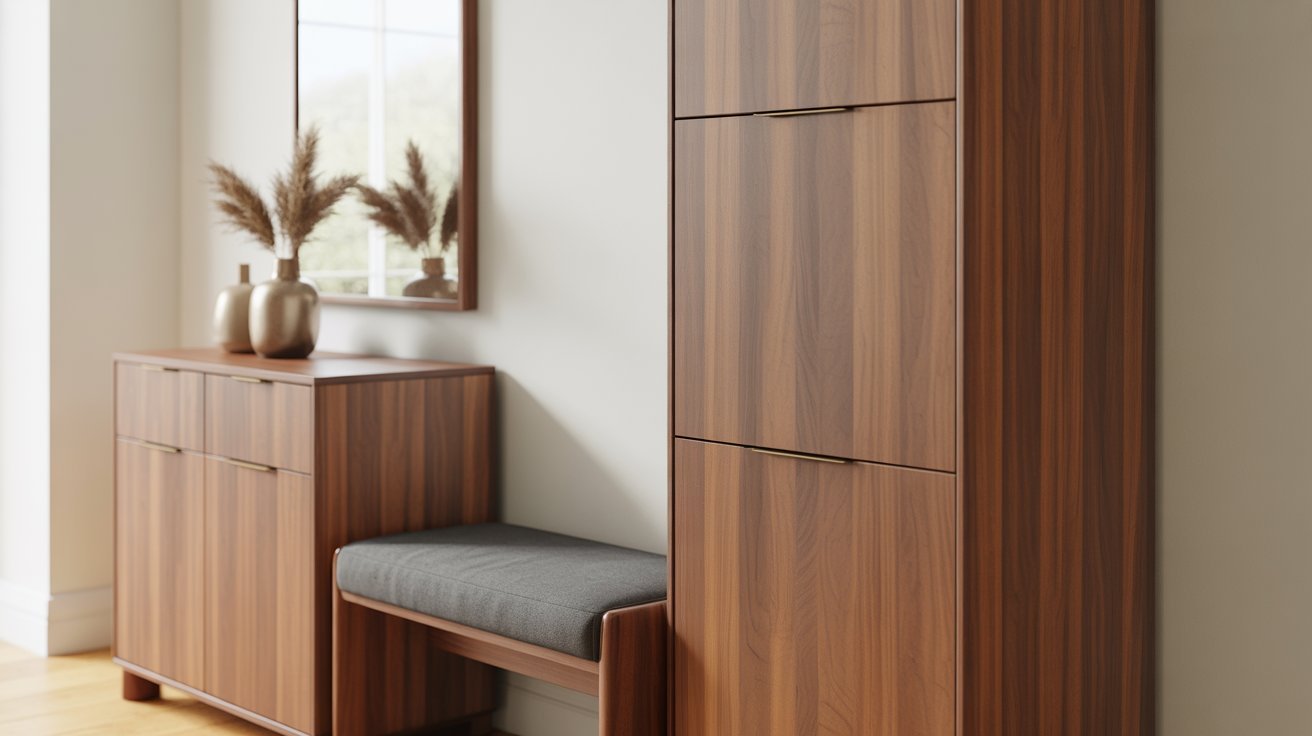
Start with measurements, then match the table to the furniture and decor already in the space.
Measure Your Entryway Correctly
Before you buy, measure the wall width and the depth from the wall to the nearest obstacle. Also note your ceiling height. A taller ceiling gives you more room to go higher with the table.
Match the Height With Nearby Furniture
If there is a bench, coat rack, or shoe cabinet nearby, the table height should work with those pieces. A tall table next to a very low bench can look off. Try to keep nearby furniture in a similar height range.
Consider Mirrors, Artwork, and Lighting
Hang a mirror 6 to 8 inches above the tabletop. Keep the center of any artwork at 57 to 60 inches from the floor. This is the standard height that looks natural at eye level.
Balance Practicality and Visual Appeal
If you use the table every day, make sure the height is easy to reach. If it is purely for display, you have a bit more flexibility as long as the size fits the room.
Entryway Table Styling and Decor Guide
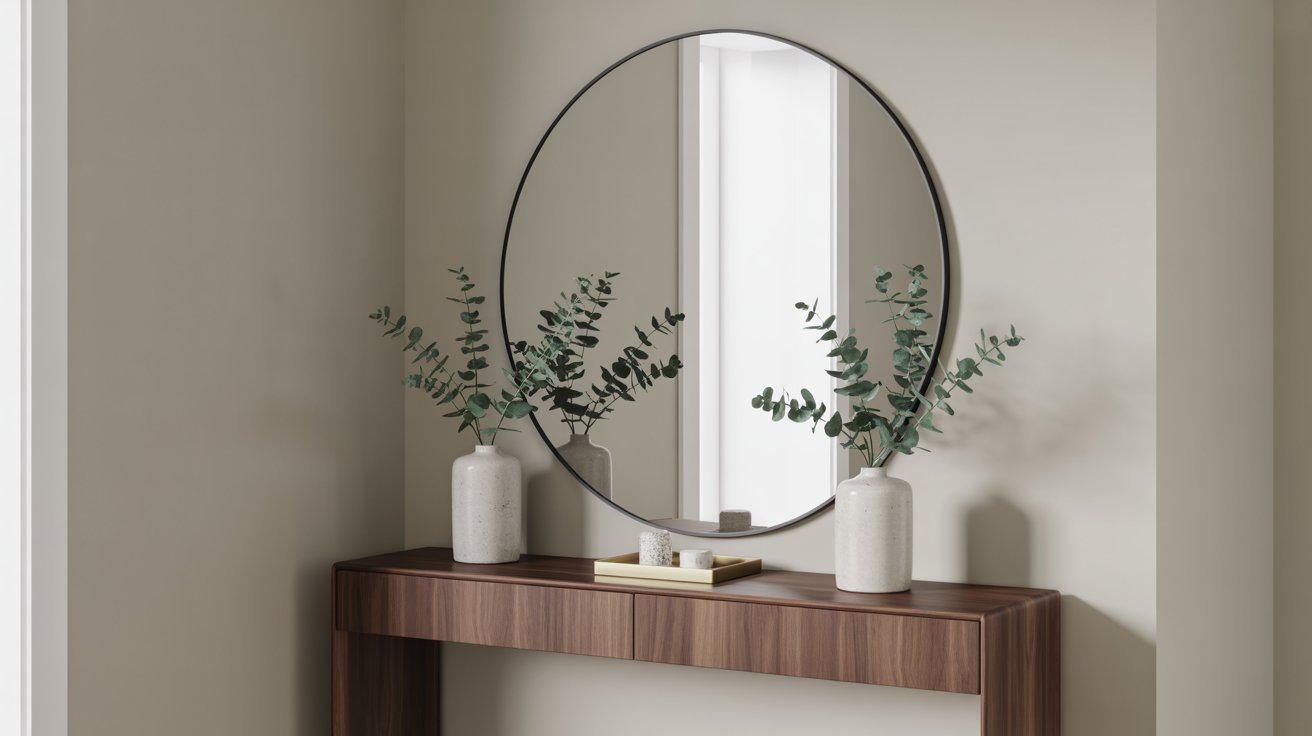
What you place on and above the table shapes how the entryway looks and feels to everyone who walks in.
Choosing the Right Mirror Size
A mirror above the table should be slightly narrower than the table itself. For a 48 inch table, a mirror between 36 and 44 inches wide looks well framed.
Hang it so the bottom edge sits 6 to 8 inches above the table surface.
Best Lamp Height for Entryway Tables
A lamp between 26 and 30 inches tall works best. It should stay below the mirror frame and cast light at a comfortable level.
The lampshade bottom should sit at roughly 60 to 64 inches from the floor.
Decorative Items That Improve Balance
Work in odd numbers. A lamp, a small tray, and a single plant create more interest than two matching items on each end.
Use a tray in the center to keep loose items like keys contained and the surface looking tidy.
How to Avoid a Cluttered Look
Leave at least one third of the tabletop empty. A covered surface looks messy, not styled.
Swap out one or two seasonal pieces a few times a year to keep things feeling fresh without adding more permanently.
Common Entryway Table Sizing Mistakes
Small errors in size and placement can make even the nicest table look wrong in the space.
Choosing a Table That Is Too Tall or Too Long
A table taller than 36 inches in a standard ceiling room looks out of proportion and makes it harder to see what is on the surface. Length matters too. A table that is too short leaves empty wall space on the sides.
A table that is too long juts past doorways or light switches. Stick to the two-thirds rule and keep the height within the 28 to 36-inch range.
Ignoring Clearance Space and Overdoing the Decor
Always measure the hallway before buying. If the table depth leaves less than 36 inches of clear path, it will feel like an obstacle every day. The same thinking applies to decor.
A small table covered in little objects makes a compact entryway feel even tighter. One lamp, one plant, and one tray is all you need to keep things looking clean and open.
Entryway Table Tips for Better Style and Function
Small decisions about height, storage, and decor scale make a noticeable difference in the finished look.
- Pick a height that feels natural at waist level when you walk in.
- Use shelves or drawers for hidden storage, but do not overfill them.
- Match your decor size to the table. Big tables need bigger pieces, small tables need less.
- Add a mirror above and a lamp to one side for a simple, welcoming look.
- Keep the surface clean and simple. A few well placed items always look better than a crowded display.
Conclusion
Honestly, picking the right entryway table changed how my own home felt the moment you walk in. It is a small thing, but it makes a real difference.
You do not need to overthink it. Measure your space, stick to the 28 to 36 inch height range, and keep the surface simple. That is really all it takes.
Now it is your turn. Try these tips in your own entryway and see how it feels. Drop a comment below and tell me how it went!
Frequently Asked Questions
What is the standard height for an entryway table?
The standard height for an entryway table is between 28 and 36 inches. A 30 to 34 inch table works well in most homes with average ceiling heights.
How deep should an entryway table be?
Most entryway tables should be 10 to 15 inches deep. This keeps the walking path clear and stops the table from feeling like an obstacle in your hallway.
How long should an entryway table be?
Your table should fill about two thirds of the wall it sits against. So for a 60 inch wall, a table around 40 inches long will look well balanced and proportional.
What should I place on an entryway table?
A lamp, a small tray, and a plant are all you need for a clean and put together look. Work in odd numbers and leave at least one third of the surface empty.
Can I use an entryway table in a small apartment?
Yes, a slim table between 28 and 32 inches tall with a 10 to 12 inch depth works well in tight spaces. If floor space is very limited, a floating wall shelf is a good option too.